
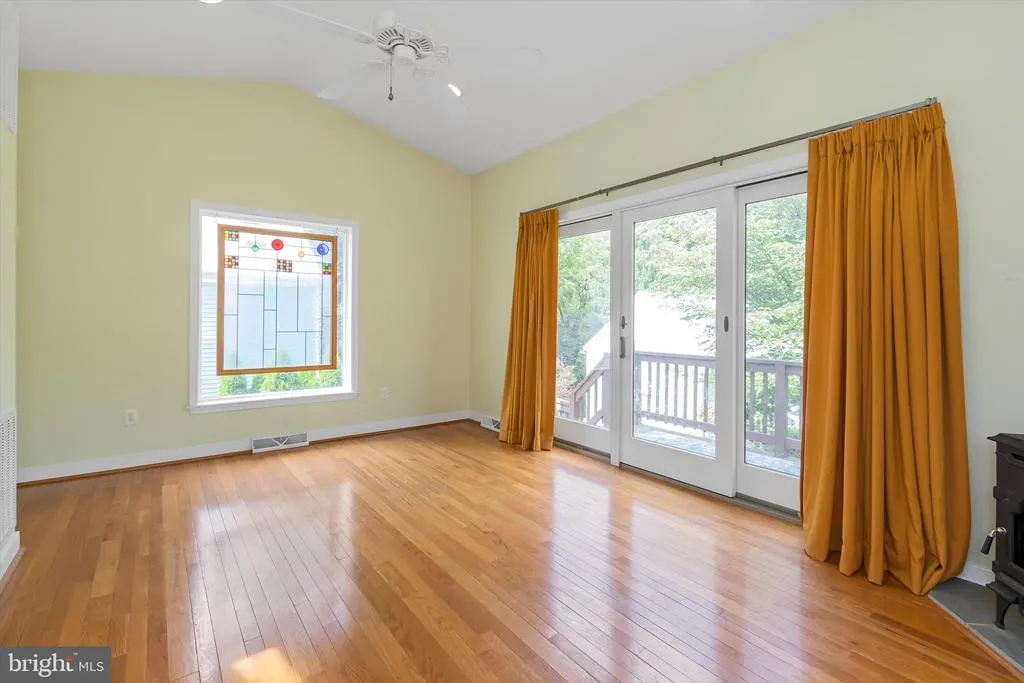
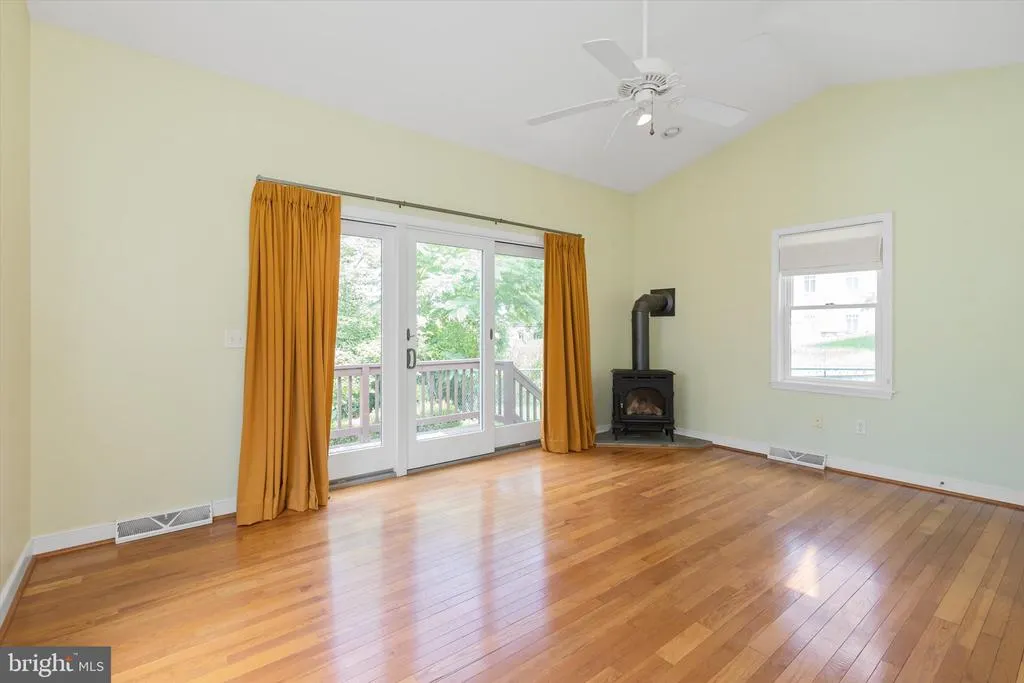
Views - Primary on Main
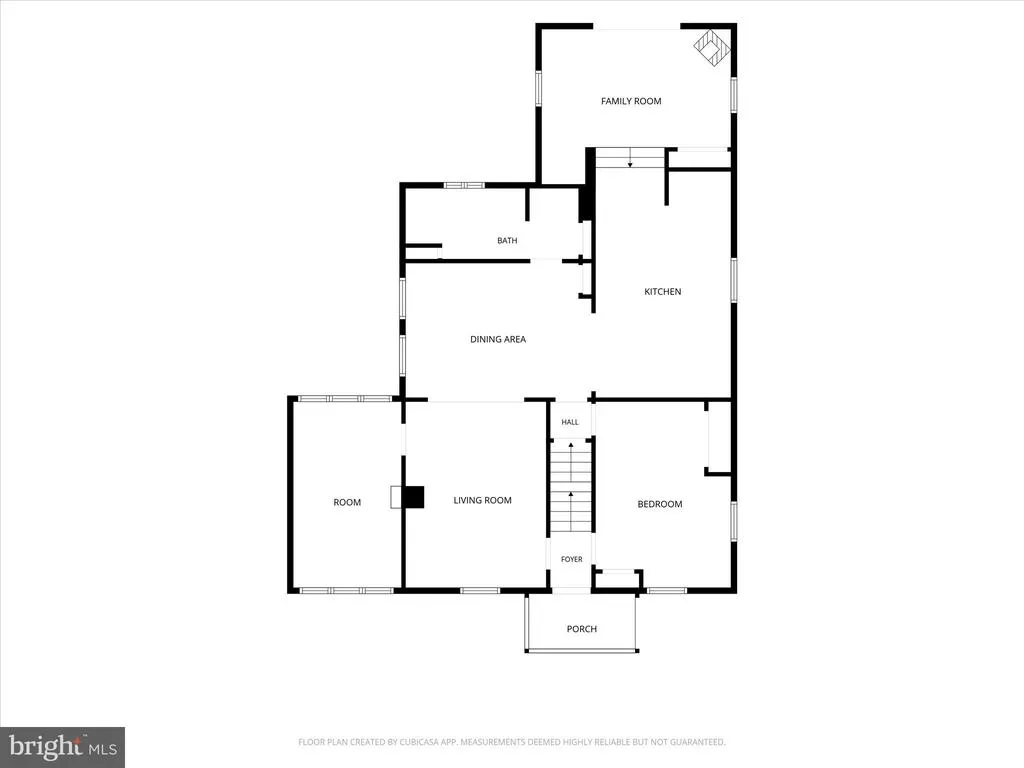
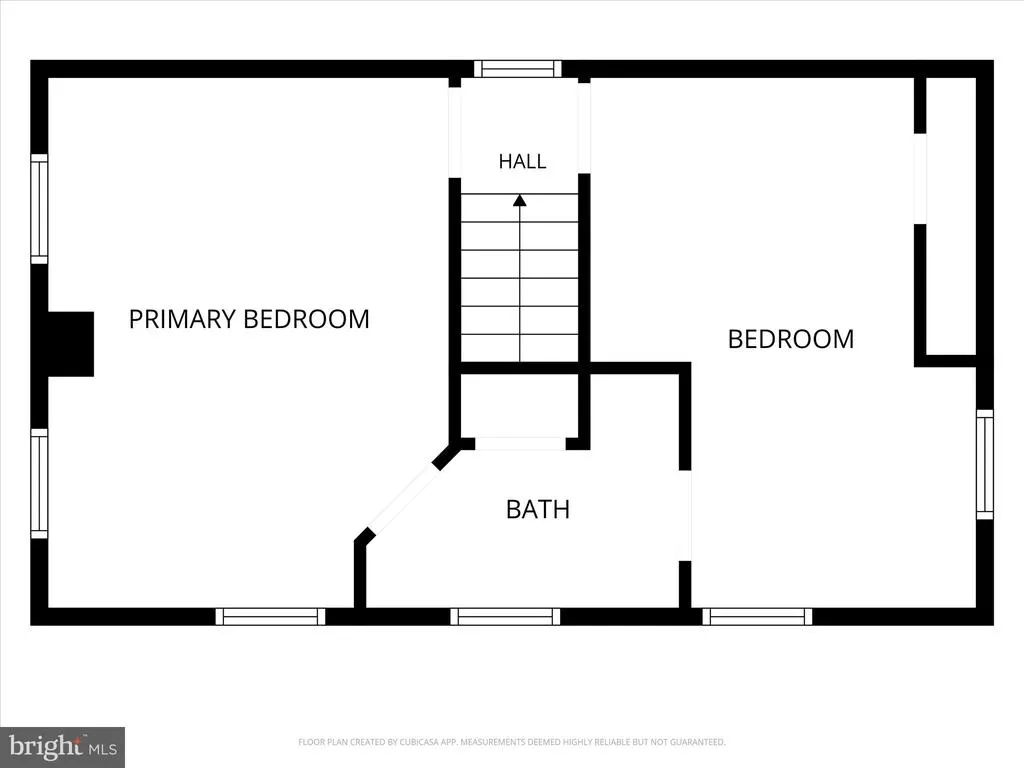
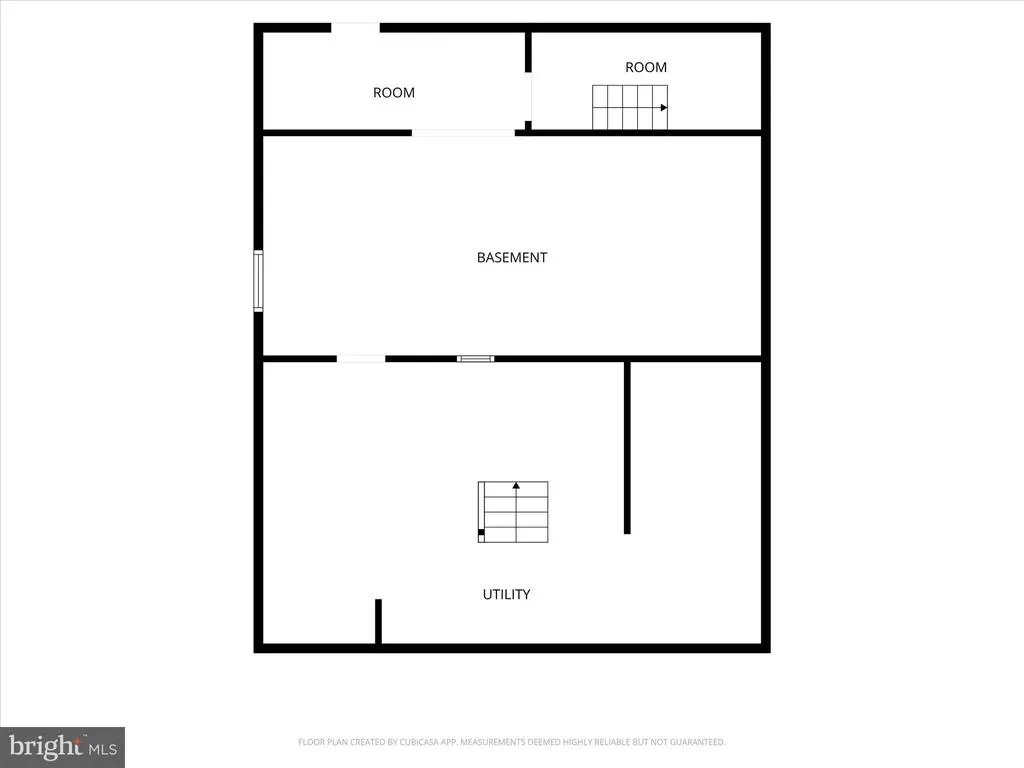
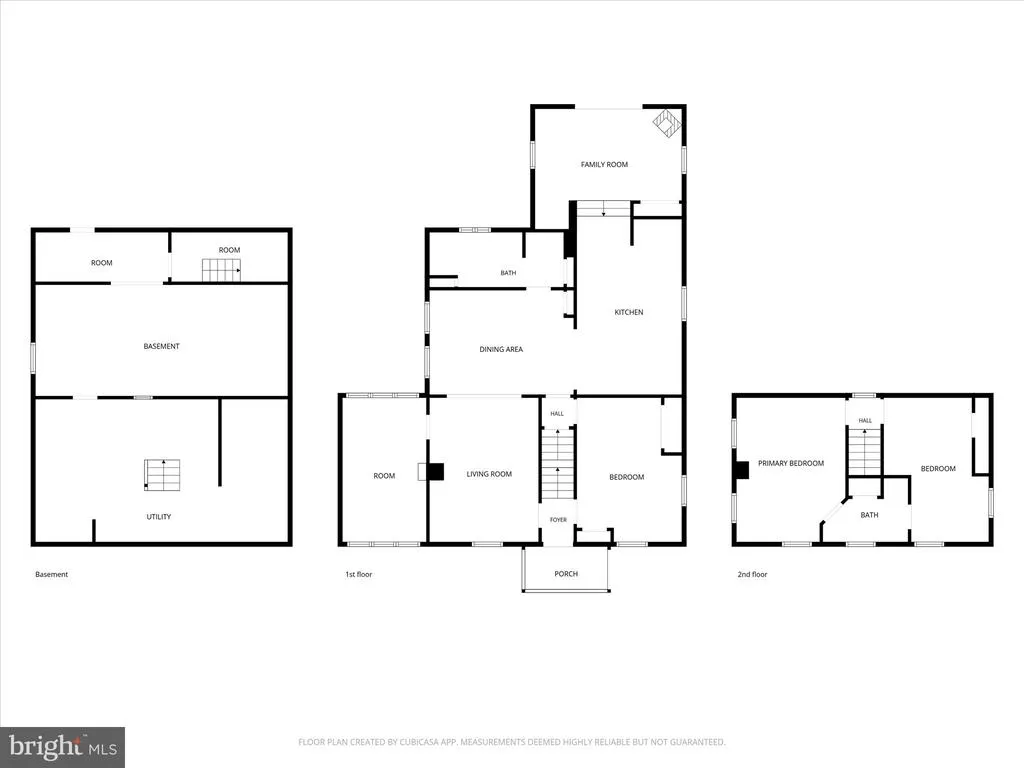
Address
103 W High Street, Shepherdstown, WV
Price
$ 675,000
Property Attributes
- MLS#WVJF2026410
- TypeSingle Family
- Listing Status ACTIVE
- CountyJEFFERSON
- CityShepherdstown
- NeighborhoodCorporation Of Shepherdstown
- Zip25443
- StyleTraditional
- Year Built1890
- Taxes$ 4022
- Price$ 675,000
- Bedrooms3
- Full Bathrooms2
- Half Bathrooms0
- Sqr Footage2445
- Lot Size0.22 Acres
Data Source:
Bright MLS
Property Description
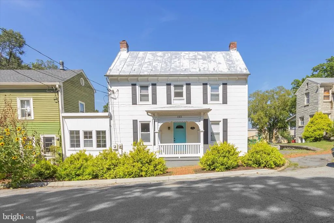
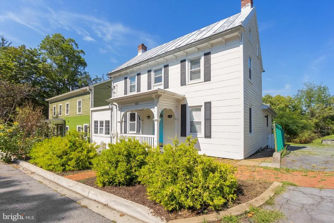
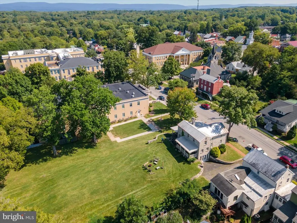
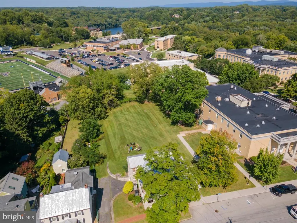
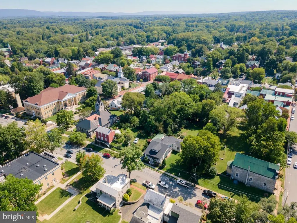
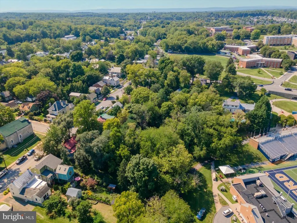
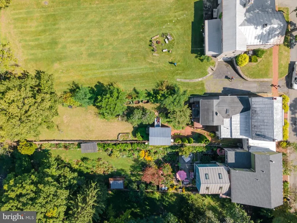
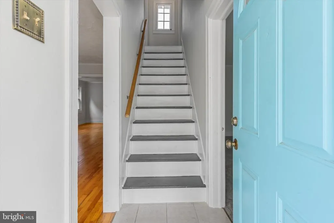
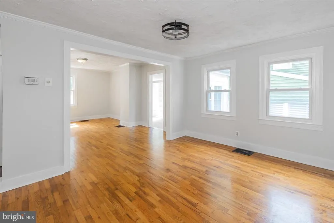
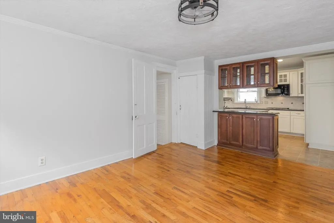
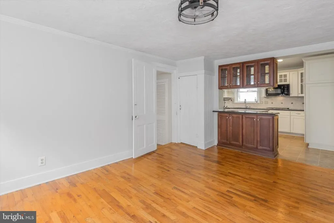
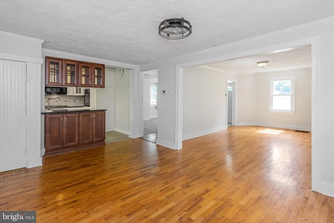
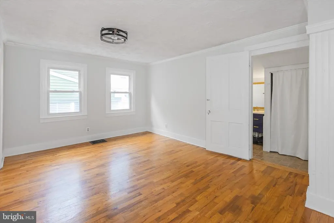
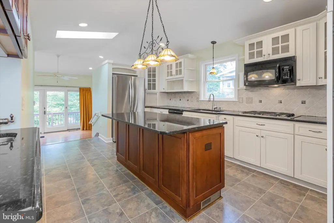
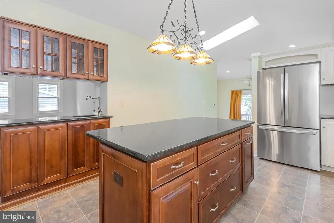
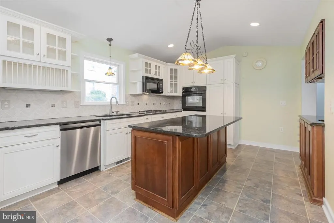
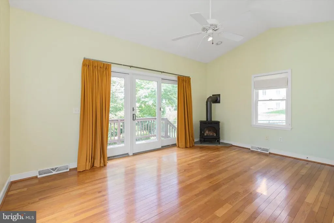
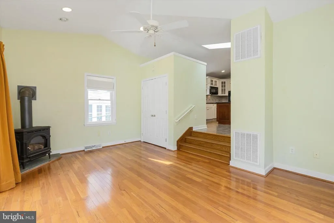
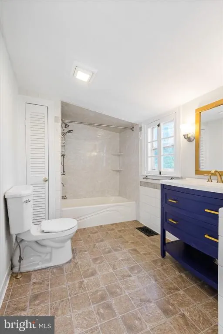
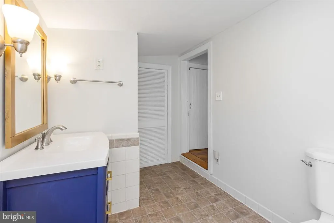
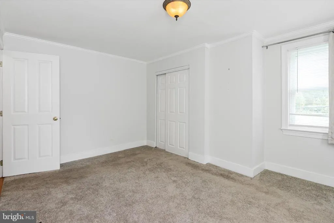
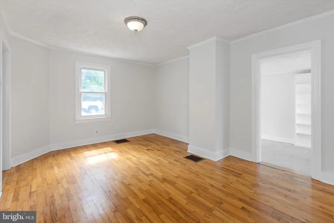
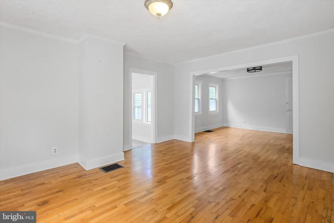
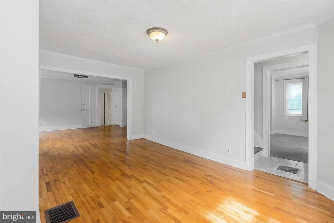
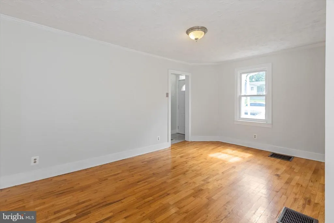
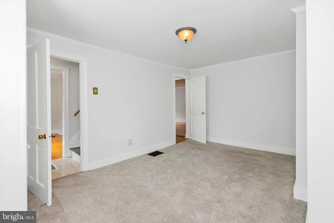
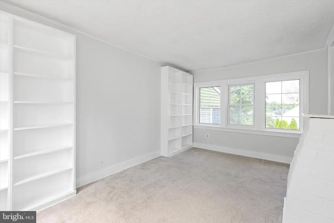
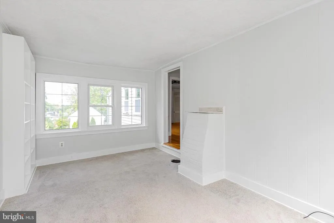
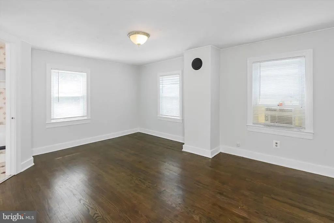
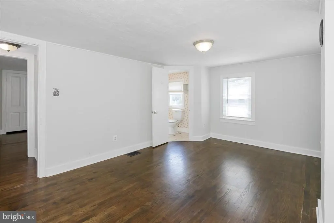
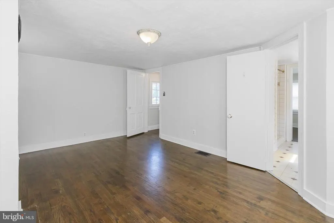
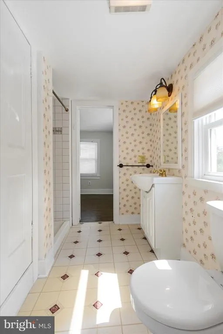
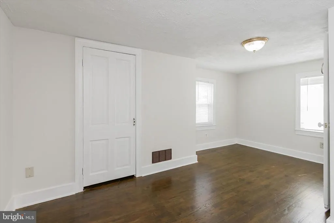
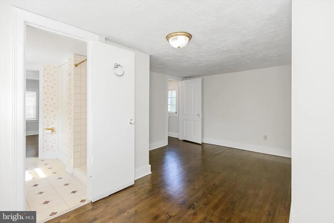
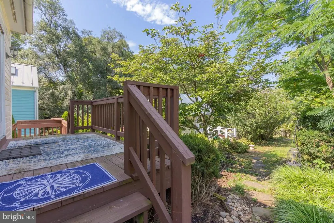
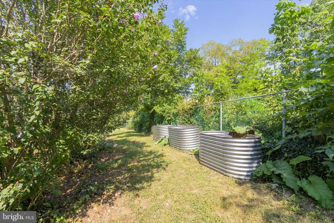
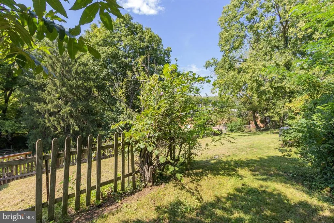
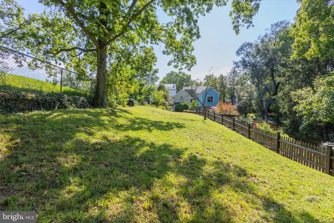
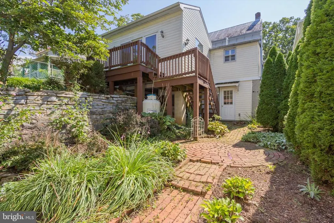
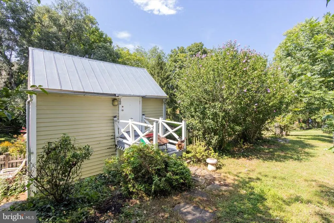
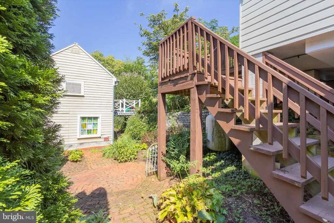
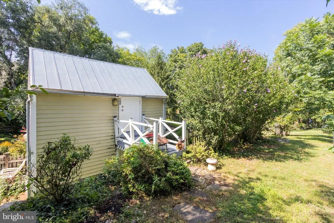
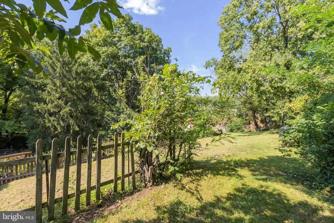
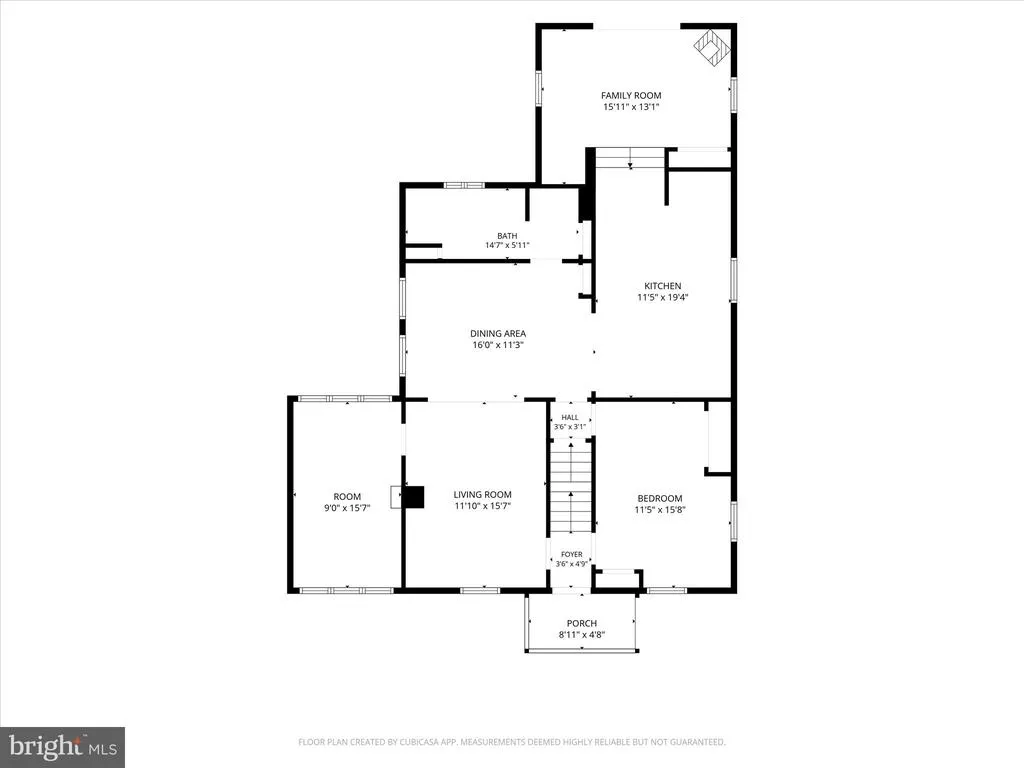
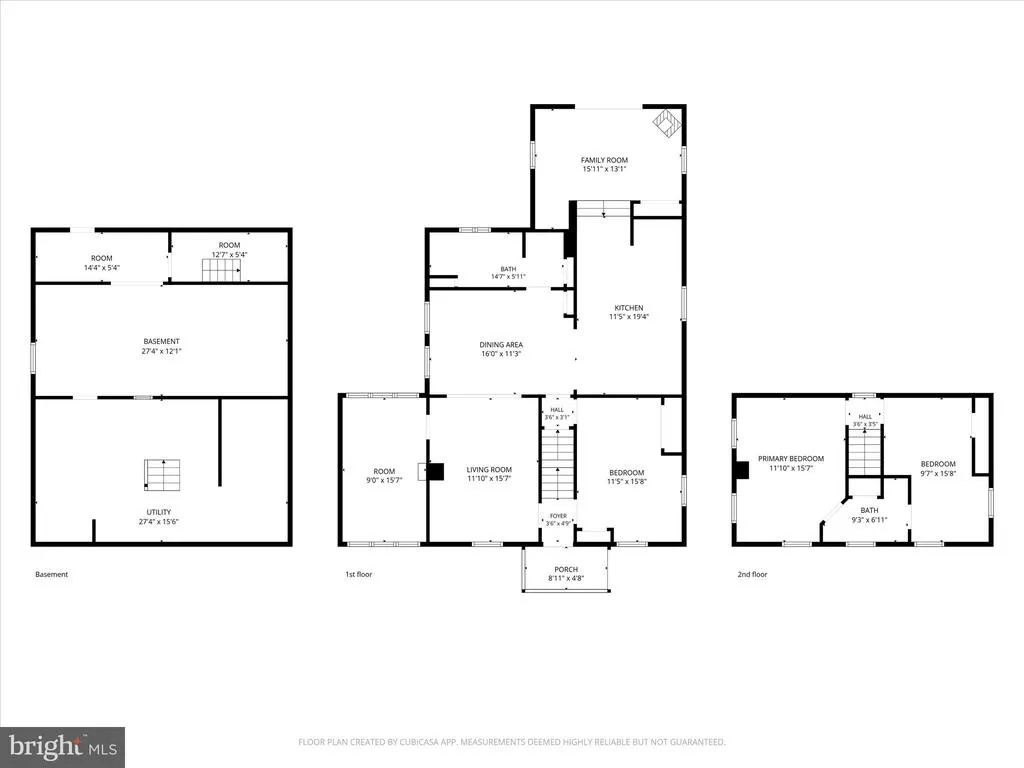
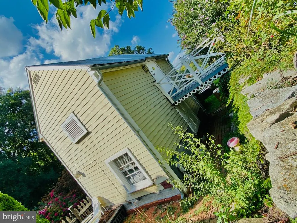
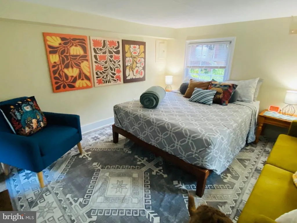
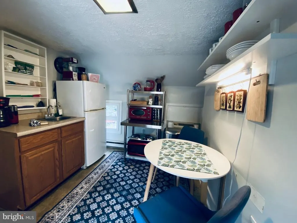
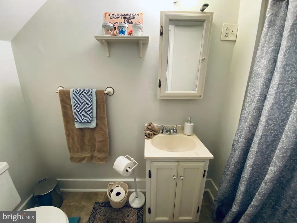
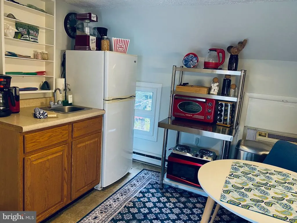
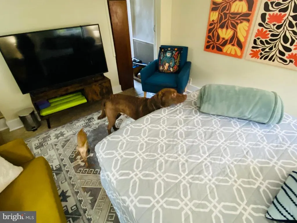
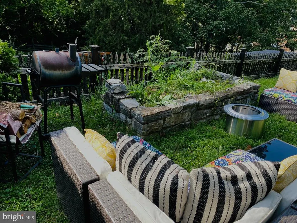
This charming residence in the desirable historic Shepherdstown community offers a perfect blend of comfort and style. Deeds show a Hannah Tucker bought the lot in 1830, historians believe the existing home was built around 1890...post Civil War. See property history included in seller docs. Step inside to discover a warm and inviting interior featuring traditional floor plans, cozy wood floors with some carpeted rooms, and built-ins that enhance the home's character. The family room, overlooking the garden like backyard. It is conveniently located off the kitchen, is perfect for gatherings, while the gourmet kitchen boasts a spacious island and stainless steel appliances, including a self-cleaning oven and built-in microwave, dishwasher, and refrigerator, making meal prep a delight. The home's thoughtful remodel includes a dedicated laundry area on the main floor and, a cozy fireplace, ideal for those chilly evenings. Step down den/library/office and a step down family room are delightful surprises. Outside, enjoy extensive hardscaping, deck, and a brick patio, sidewalks and old stone foundations, perfect for entertaining or simply unwinding in your private rear yard. An elevated walk area leads to a cute two story cottage which is perfect for an office, studio or, can be used as an efficiency rental unit. Located adjacent to Shepherd University, this cottage would be perfect for Shepherd employees or student, who want easy access to the University. Situated on a 0.22-acre lot, this property offers convenient on-street parking...residential parking only which is strictly enforced. Two parking permits available for homeowners. The Shepherdstown community is known for its friendly atmosphere, great restaurants, unique shopping and of course, the University, with nearby parks, Potomac River and recreational areas that encourage outdoor activities. With easy access to public services and a vibrant town, this is not just a place to live, but a place to thrive. Experience the warmth and charm of Shepherdstown, where community spirit comes together beautifully. About 10 minutes from Marc trains; Rt. 340 and Maryland commuter routes including 81 and 70 as well as Virginia routes.
| Price History | |
|---|---|
| 9/12/2026 | Listed $675,000 |
General Features
| Living Area | 2445 |
|---|---|
| Sewer | Public Sewer |
| Heating | Hot Water,Heat Pump(s),Hot Water & Baseboard - Electric |
| Cooling | Central A/C,Heat Pump(s) |
| Utilities | Phone,Propane |
| Possession | Settlement |
| Roof | Metal |
| Appliances | Built-In Microwave,Dryer,Refrigerator,Washer,Water Heater,Cooktop - Down Draft,Dishwasher,Oven - Self Cleaning,Oven - Wall,Stainless Steel Appliances |
| Zoning | RESIDENTIAL |
| Patio/Porch Features | Deck(s),Brick,Patio(s) |
| Architectural Style | Traditional |
| Construction Materials | Composition,Wood Siding |
| School District | JEFFERSON COUNTY SCHOOLS |
| Exclusions | Seller will remove metal planters in rear. |
| Year Built | 1890 |
| View | Street |
| Levels | 2 |
| Tax Year | 2025 |
| Ownership | Fee Simple |
| Cool Fuel | Electric |
| Accessibility | None |
| County | JEFFERSON |
| New Construction | No |
| Property Type | Residential |
| HOA | No |
| Subdivision Name | CORPORATION OF SHEPHERDSTOWN |
| Garage Y/N | No |
| Water Access Y/N | No |
| Other Structures | Above Grade |
| Full Baths | 2 |
| Status | ACTIVE |
| Directions | Coming from Maryland and north west,cross bridge over Potomac and make the first left on High St. after Shepherd University football field. House 103 will be on your left before King St. From Martins |
| City | SHEPHERDSTOWN |
| Disclosures | Lead Based Paint - State,Prop Disclosure |
| Senior Community Y/N | No |
| Lot Size Units | Square Feet |
| Lot Size Square Feet | 9683.00 |
| Tax Assessed Value | 309000.0 |
| Tax Annual Amount | 4022.0 |
| Home Warranty Y/N | No |
| Property Condition | Good |
| Structure Type | Detached |
| Condo/Coop Association fee Y/N | No |
| Bathrooms Full Main Level | 1 |
| Bathrooms Count Main Level | 1.00 |
| Price Per Sq Ft Total AG | 276.07 |
| Acceptable Financing | Cash,Conventional,VA,FHA |
| Vacation Rental Y/N | No |
| Total SQFT | 2895 |
| Standard Status | Active |
| Year Built Source | Estimated |
Interior Features
| Interior Amenities | Attic,Built-Ins,Carpet,Dining Area,Family Room Off Kitchen,Floor Plan - Traditional,Kitchen - Island,Studio,Wood Floors,Bathroom - Tub Shower,Entry Level Bedroom,Kitchen - Gourmet,Upgraded Countertop |
|---|---|
| Heating Fuel | Electric,Propane - Owned,Oil |
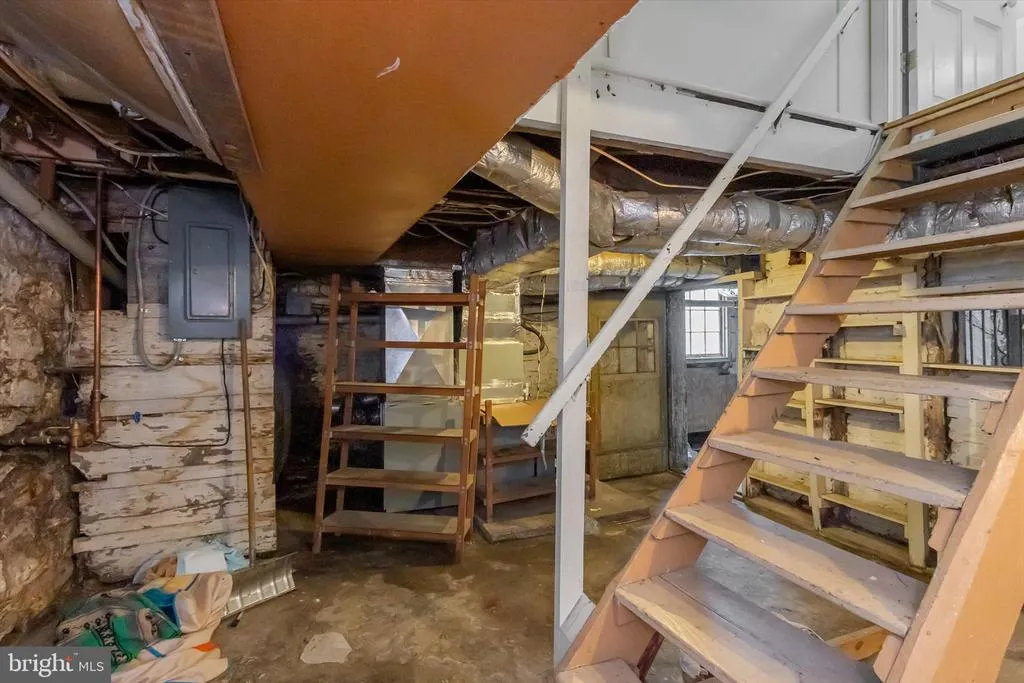
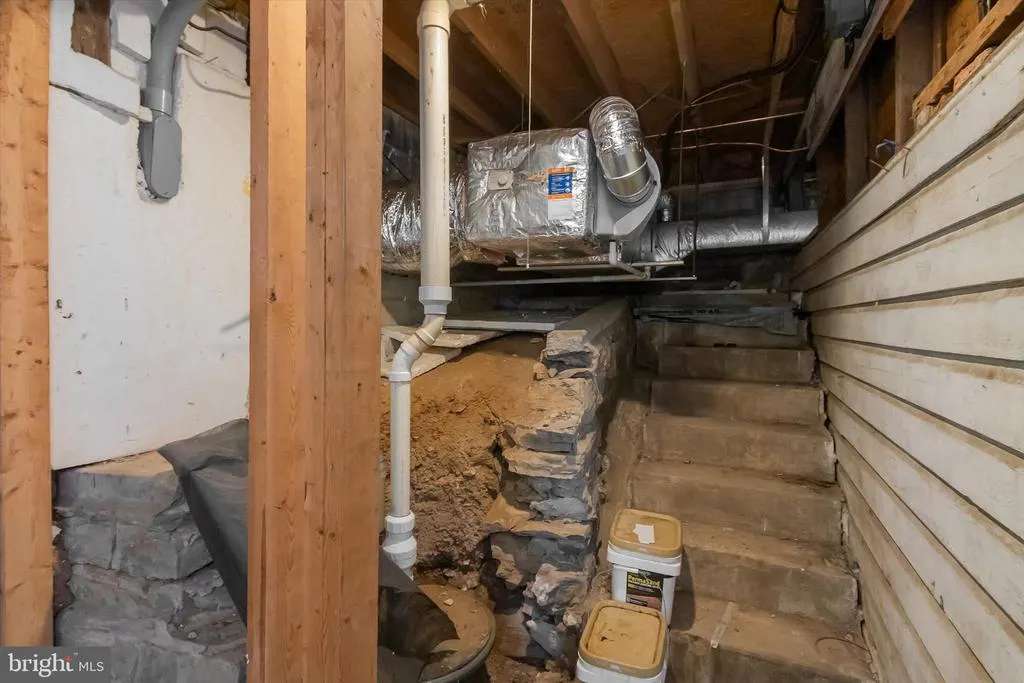
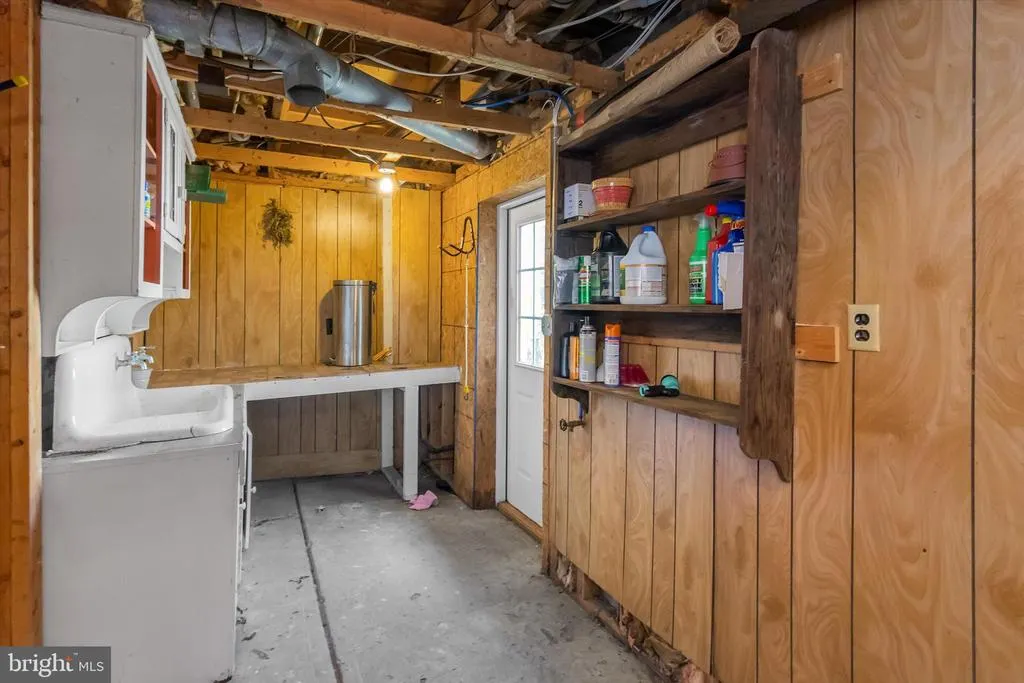
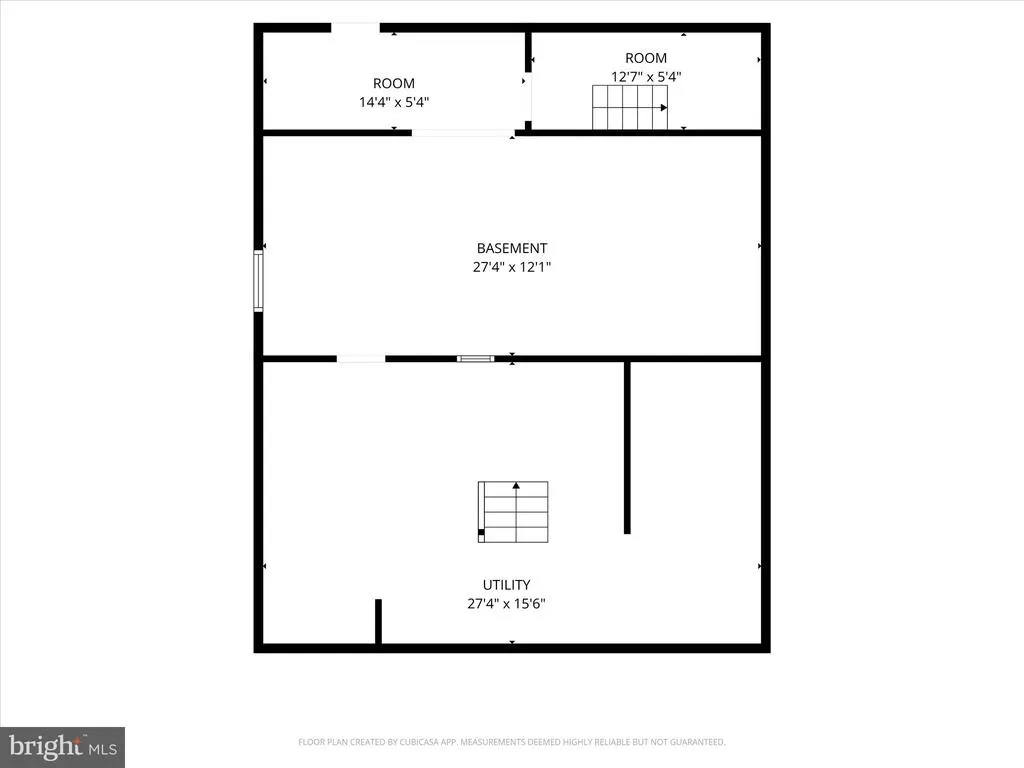
| Basement | Connecting Stairway,Daylight,Partial,Outside Entrance,Rear Entrance,Windows |
| Flooring | Carpet,Wood,Tile/Brick |
| Total Fireplaces | 1 |
| Fireplace Features | Gas/Propane |
| Hot Water | Electric |
| Basement (Y/N) | Yes |
| Heating Y/N | Yes |
| Fireplace Y/N | Yes |
| Above Grade Finished Area | 2445 |
| Central Air Y/N | Yes |
| Total Bedrooms | 3 |
| Room Type | Living Room,Dining Room,Kitchen,Family Room,Bedroom 1,Laundry,Office,Bathroom 1 |
| Main Level Bedrooms | 1 |
| LivingAreaSource | Estimated |
| Laundry Type | Main Floor |
| Below Grade Unfin Area Units | Square Feet |
| Below Grade Unfin SQFT | 450 |
| Below Grade Unfin SQFT Source | Estimated |
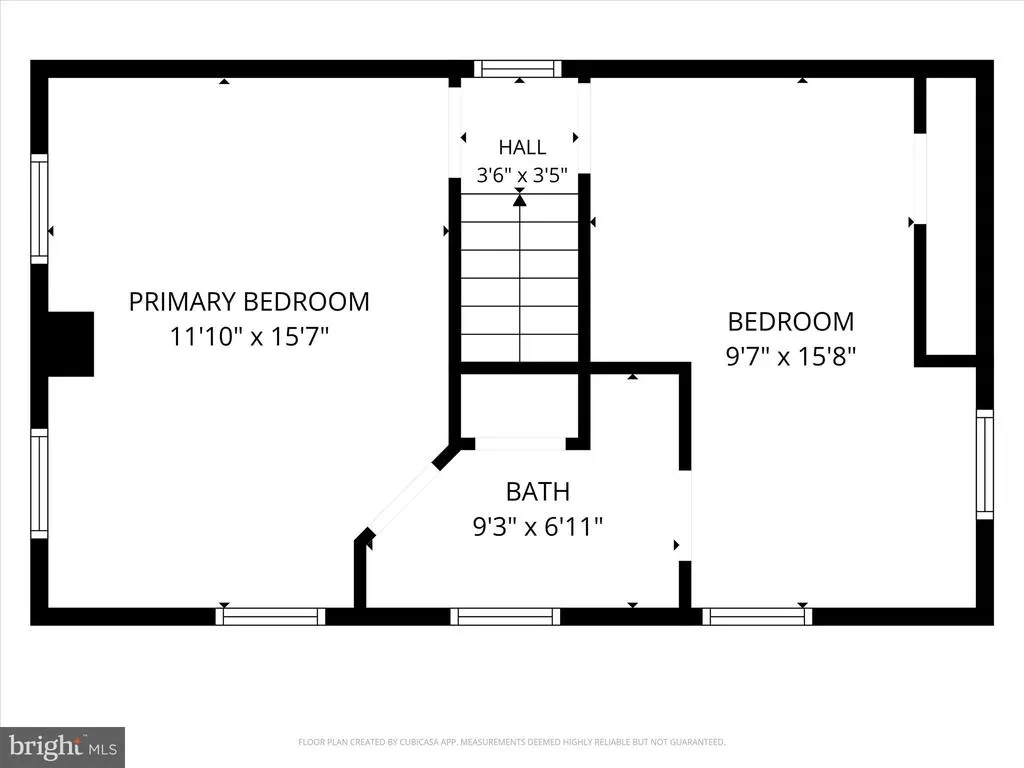
| Bedrooms Count All Upper Levels | 2 |
| Bedrooms Count Upper Level 1 | 2 |
| Bathrooms Full Upper Level 1 | 1 |
| Bathrooms Full All Upper Levels | 1 |
| Bathrooms Count Upper Level 1 | 1.00 |
| Bathrooms Count All Upper Levels | 1 |
| Above Grade Finished Area Source | Estimated |
| Above Grade Finished Area Unit Type | Square Feet |
| Total Baths | 2 |
Exterior Features
| Exterior Amenities | Extensive Hardscape,Sidewalks,Stone Retaining Walls,Street Lights,Other |
|---|---|
| Pool | No Pool |
| Lot Features | Landscaping,Rear Yard |
| Water Source | Public |
| Type of Parking | On Street |
| Land Use Code | United States |
| Foundation Details | Stone |
| Spa | No |
| Water View Y/N | No |
| Lot Dimensions | 47' x 206' |
| Lot Size Acres | 0.22 |
| Road Surface Type | Black Top |
| Lot Size Source | Estimated |
| Waterfront Y/N | No |
| Door Features | Storm |
| Road Responsibility | City/County |
| Horse Y/N | No |
| Navigable Water Y/N | No |
| Water Oriented Y/N | No |
| LotDimensionsSource | Estimated |
Room Details
| Room | Dimensions | Level | Flooring | Details |
|---|---|---|---|---|
| Bathroom 1 | Main | |||
| Bedroom 1 | Main | |||
| Dining Room | Main | |||
| Family Room | Main | |||
| Kitchen | Main | |||
| Laundry | Main | |||
| Living Room | Main | |||
| Office | Main |
Amenities
- Foreclosure
- Views
- Short Sale
- New Construction
- Adult 55+
- Lease To Own
- No HOA Fees
- Furnished
- Primary On Main
- Air Conditioning
- Seller Finance
- Green
- Fixer Upper
- Horse
- Golf
- Fireplace
- Deck
- Garage
- Basement
- Pool
Property vs Single Family Average in 25443
Price
Taxes
Year Built

 © BRIGHT, All Rights Reserved
