
Address
177 Laurel Drive, Airville, PA
Price
$ 397,900
Property Attributes
- MLS#PAYK2111540
- TypeSingle Family
- Listing Status ACTIVE
- CountyYORK
- CityAirville
- AreaPeach Bottom Twp
- NeighborhoodSusquehanna Trails
- Zip17302
- StyleColonial
- Year Built2005
- Taxes$ 5558
- Price$ 397,900
- Bedrooms3
- Full Bathrooms2
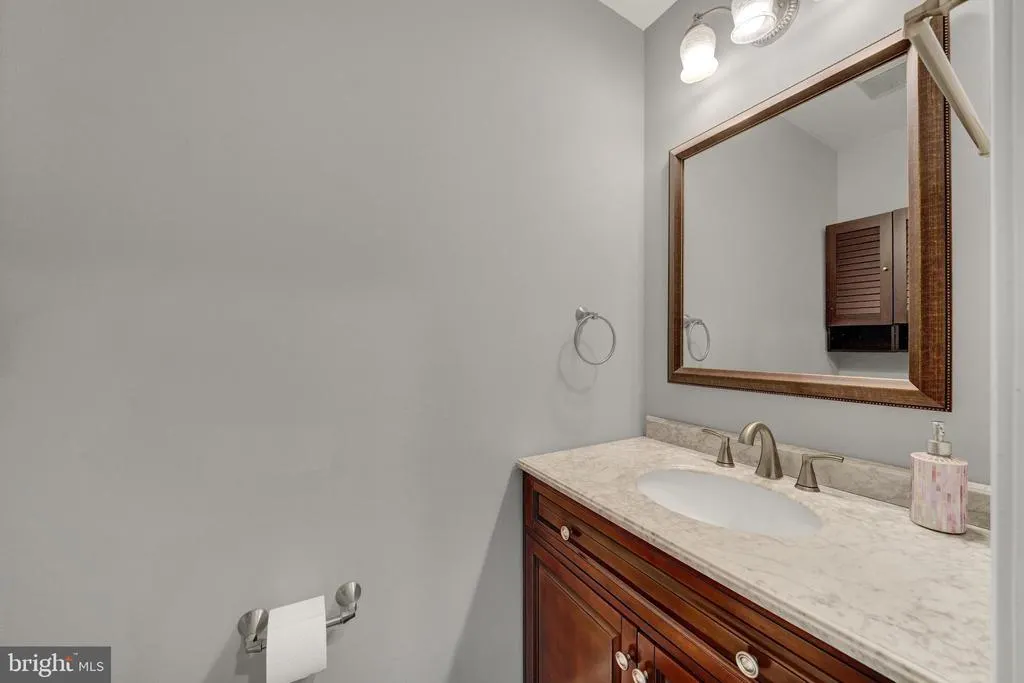
- Half Bathrooms1
- Sqr Footage2016
- Lot Size0.5 Acres
Data Source:
Bright MLS
Property Description
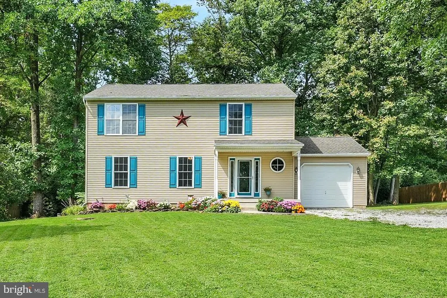
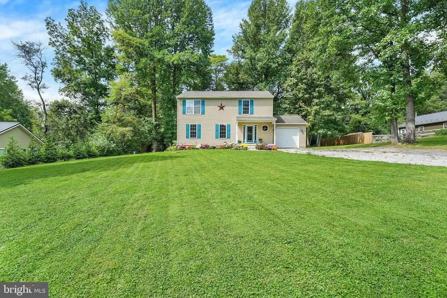
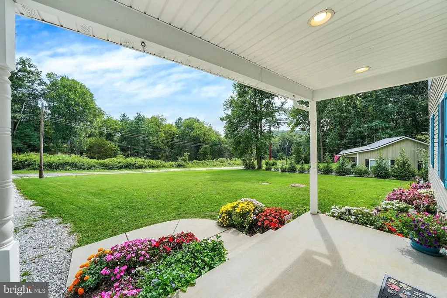
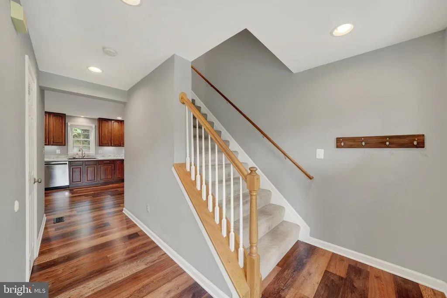
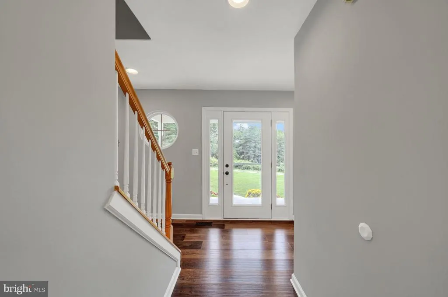
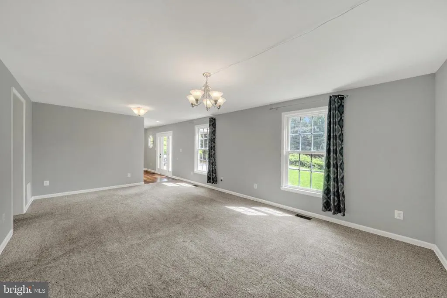
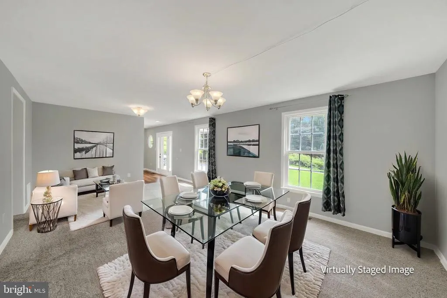
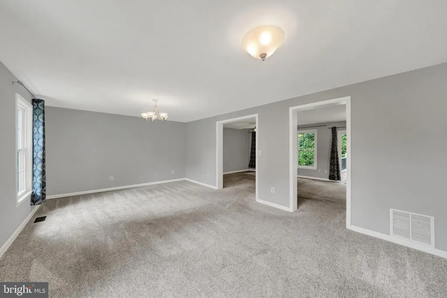
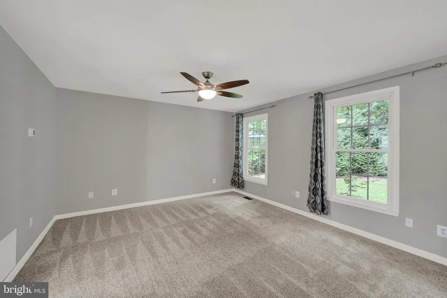
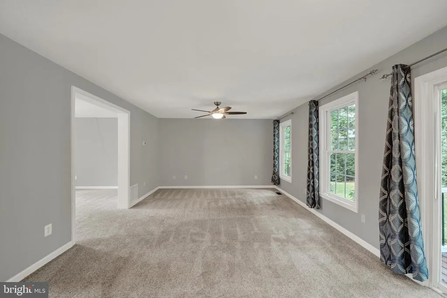
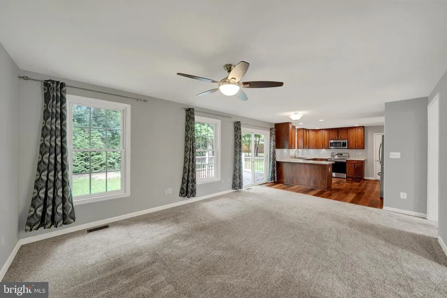
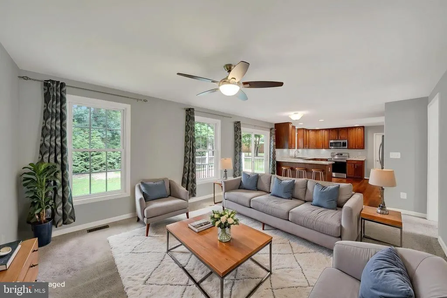
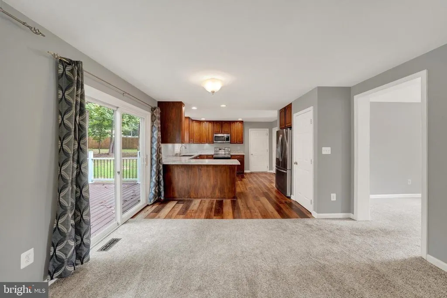
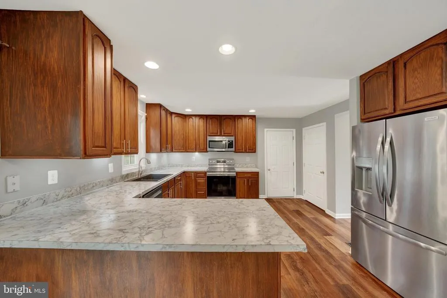
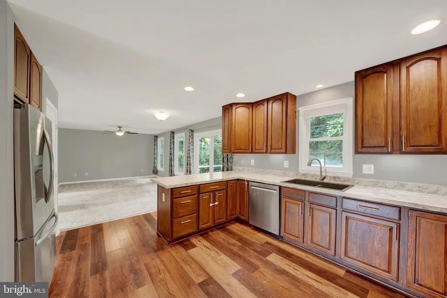
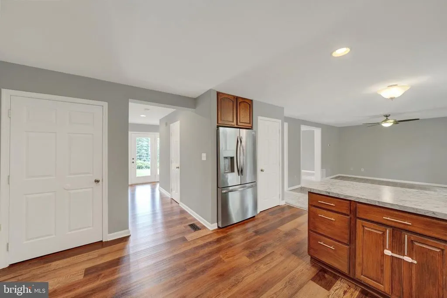
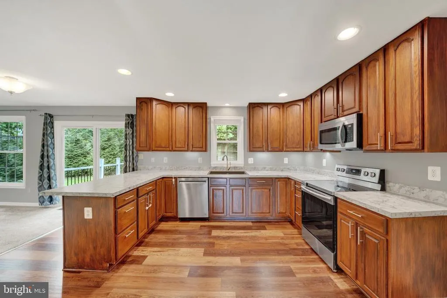
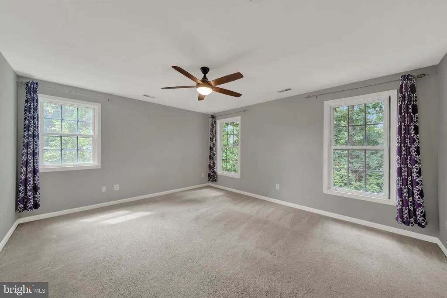
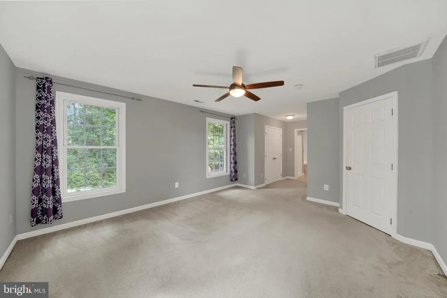
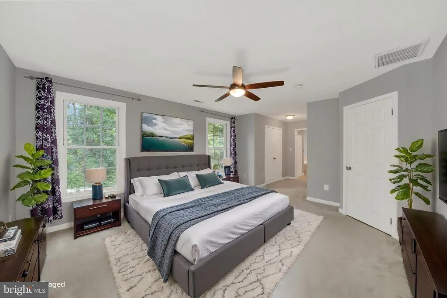
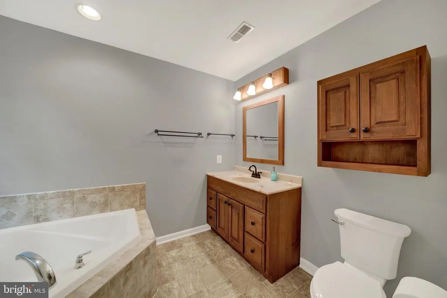
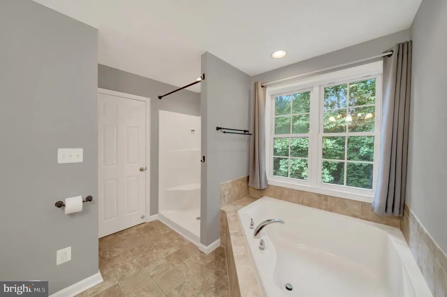
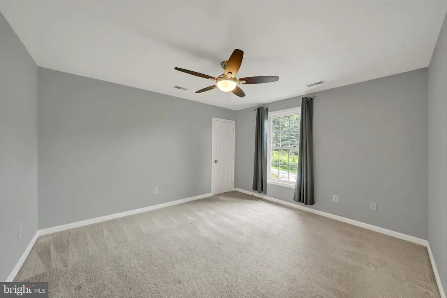
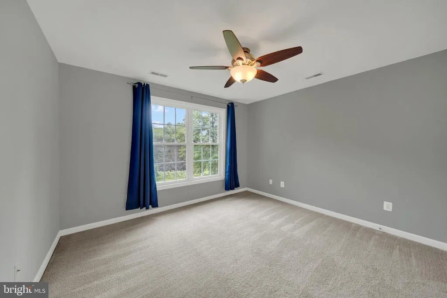
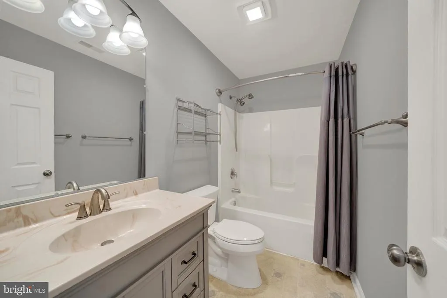
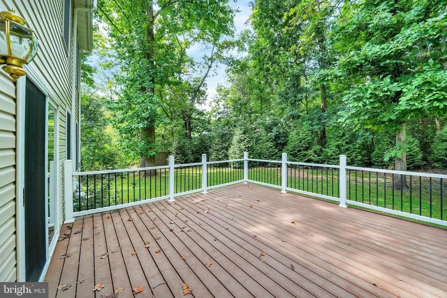
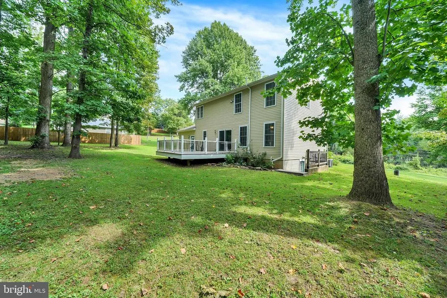
This delightful Colonial home offers a perfect blend of comfort and modern living well off the beaten path. Built in 2005, the residence features a spacious layout with three generously-sized bedrooms and two and a half bathrooms. Step inside to discover a warm and welcoming interior, highlighted by a combination dining and living area that flows seamlessly into the family room, perfect for gatherings and cozy evenings. The well-appointed kitchen boasts stainless steel appliances, beautiful cabinets with under cabinet lighting, and direct access to your back deck. Enjoy the convenience of an upper-floor laundry, keeping chores out of sight and out of mind. The primary suite offers a private retreat with an en-suite bathroom featuring both a shower stall and an amazing soaking tub. Ceiling fans throughout enhance the home's comfort, while plush carpeting adds a touch of warmth. Outside, a maintenance-free deck invites you to enjoy the expansive half-acre lot, ideal for outdoor entertaining or simply soaking in the tranquility of your surroundings. An attached garage and ample driveway parking ensure convenience for you and your guest. Need more convincing... the roof is 2018, the heat pump is 2020, and the water heater is 2023. This home is not just a place to live; it's a place to create lasting memories. Experience the serenity and comfort of Susquehanna Trails today
| Price History | |
|---|---|
| 9/11/2026 | Listed $397,900 |
General Features
| Living Area | 2016 |
|---|---|
| Sewer | On Site Septic |
| Heating | Heat Pump - Electric BackUp,Forced Air |
| Cooling | Central A/C |
| Possession | Settlement |
| Appliances | Built-In Microwave,Dishwasher,Stainless Steel Appliances |
| Zoning | RESIDENTIAL |
| Garage Spaces | 1.00 |
| Patio/Porch Features | Deck(s) |
| Architectural Style | Colonial |
| Construction Materials | Vinyl Siding |
| School District | SOUTH EASTERN |
| Exclusions | curtains |
| Year Built | 2005 |
| Levels | 2 |
| Tax Year | 2026 |
| Ownership | Fee Simple |
| Cool Fuel | Electric |
| Accessibility | None |
| County | YORK |
| New Construction | No |
| Property Type | Residential |
| HOA | No |
| Subdivision Name | SUSQUEHANNA TRAILS |
| Garage Y/N | Yes |
| Water Access Y/N | No |
| Other Structures | Above Grade,Below Grade |
| Full Baths | 2 |
| Status | ACTIVE |
| Directions | From York,74S,425 S,Follow Woodbine Rd,Laurel Dr on right,take first left to stay on Laurel Dr,property on right |
| City | AIRVILLE |
| Senior Community Y/N | No |
| MLS Area | Peach Bottom Twp (15243) |
| Lot Size Units | Square Feet |
| Lot Size Square Feet | 21780.00 |
| Tax Assessed Value | 180630.0 |
| Tax Annual Amount | 5558.0 |
| Structure Type | Detached |
| Condo/Coop Association fee Y/N | No |
| Bathrooms Count Main Level | 1.00 |
| Price Per Sq Ft Total AG | 197.37 |
| Acceptable Financing | Cash,Conventional,FHA,VA |
| Lease Considered Y/N | No |
| Vacation Rental Y/N | No |
| Total SQFT | 2816 |
| Standard Status | Active |
| Year Built Source | Estimated |
| Tax Lot | 0338 |
Interior Features
| Interior Amenities | Bathroom - Tub Shower,Ceiling Fan(s),Carpet,Combination Dining/Living,Family Room Off Kitchen,Primary Bath(s) |
|---|---|
| Heating Fuel | Electric,Propane - Owned |
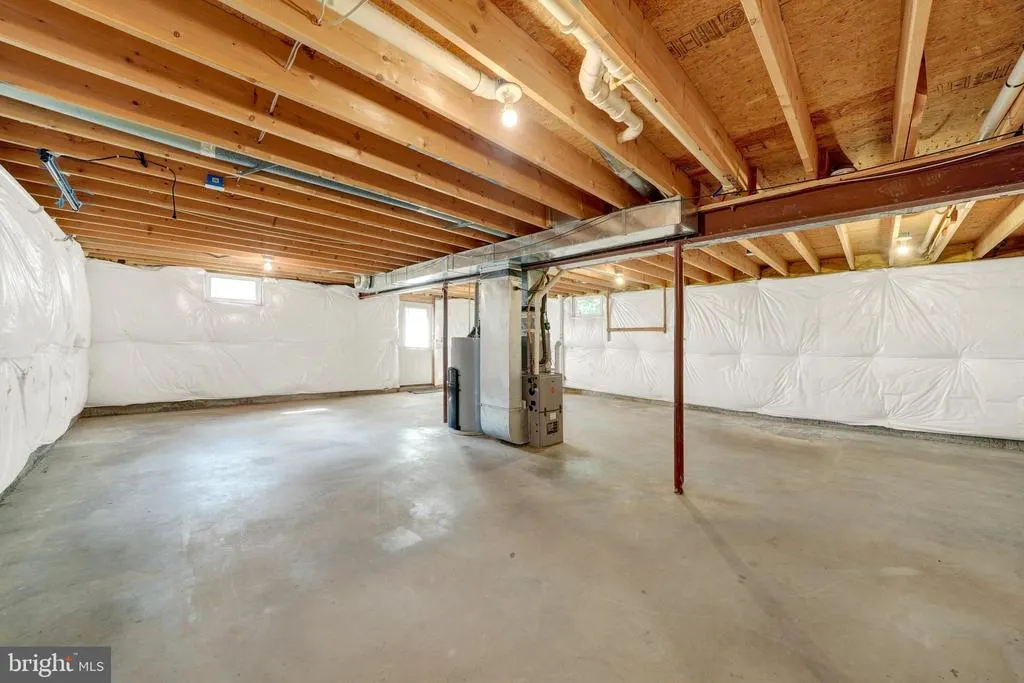
| Basement | Full |
| Hot Water | Propane |
| Basement (Y/N) | Yes |
| Heating Y/N | Yes |
| Fireplace Y/N | No |
| Above Grade Finished Area | 2016 |
| Half Baths | 1 |
| Central Air Y/N | Yes |
| Total Bedrooms | 3 |
| Below Grade Finished Area Unit Type | Square Feet |
| LivingAreaSource | Estimated |
| Laundry Type | Upper Floor |
| Below Grade Unfin Area Units | Square Feet |
| Below Grade Unfin SQFT | 800 |
| Below Grade Unfin SQFT Source | Estimated |
| Below Grade Finished Area Source | Estimated |
| Bedrooms Count All Upper Levels | 3 |
| Bedrooms Count Upper Level 1 | 3 |
| Bathrooms Half Main Level | 1 |
| Bathrooms Full Upper Level 1 | 2 |
| Bathrooms Full All Upper Levels | 2 |
| Bathrooms Count Upper Level 1 | 2.00 |
| Bathrooms Count All Upper Levels | 2 |
| Above Grade Unfin Area Units | Square Feet |
| Above Grade Unfin SQFT Source | Estimated |
| Above Grade Finished Area Source | Estimated |
| Above Grade Finished Area Unit Type | Square Feet |
| Total Baths | 3 |
Exterior Features
| Pool | No Pool |
|---|---|
| Water Source | Well |
| Inclusions | refrigerator |
| Total Parking Spaces | 5 |
| Garage Features | Garage - Front Entry,Garage Door Opener,Inside Access |
| Type of Parking | Attached Garage,Driveway |
| Foundation Details | Other |
| Water View Y/N | No |
| Lot Size Acres | 0.50 |
| Lot Size Source | Estimated |
| Waterfront Y/N | No |
| Land Assessed Value | 0.00 |
| Navigable Water Y/N | No |
| Water Oriented Y/N | No |
| # of Attached Garage Spaces | 1 |
Amenities
- Foreclosure
- Views
- Short Sale
- New Construction
- Adult 55+
- Lease To Own
- No HOA Fees
- Furnished
- Primary On Main
- Air Conditioning
- Seller Finance
- Green
- Fixer Upper
- Horse
- Golf
- Fireplace
- Deck
- Garage
- Basement
- Pool
Property vs Single Family Average in 17302
Price
Taxes
Year Built
Visits

 © BRIGHT, All Rights Reserved
