
Primary on Main
Address
10012 Sinnott Drive, Bethesda, MD
Price
$ 825,000
Property Attributes
- MLS#MDMC2255166
- TypeSingle Family
- Listing Status ACTIVE
- CountyMONTGOMERY
- CityBethesda
- NeighborhoodMarymount
- Zip20817
- StyleRanch/Rambler
- Year Built1955
- Taxes$ 8042
- Price$ 825,000
- Bedrooms3
- Full Bathrooms2
- Half Bathrooms0
- Sqr Footage980
- Lot Size0.14 Acres
Data Source:
Bright MLS
Property Description
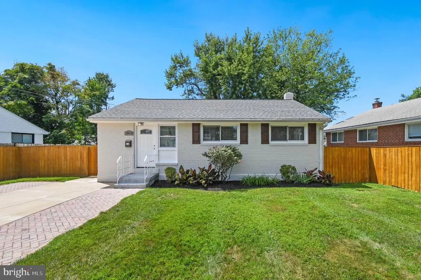
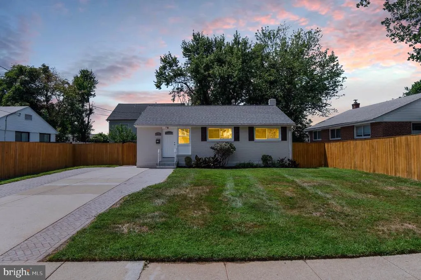
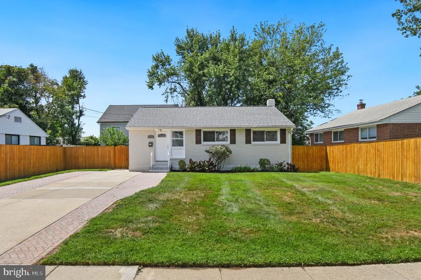
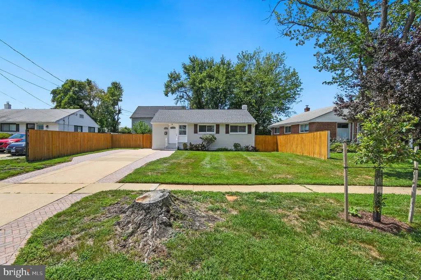
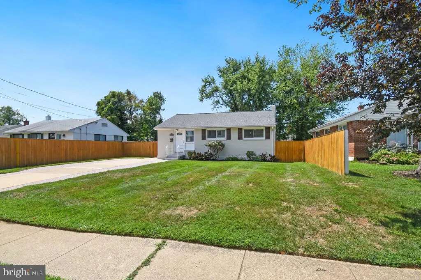
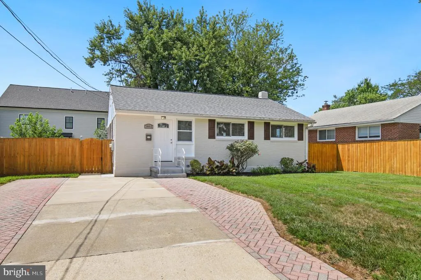
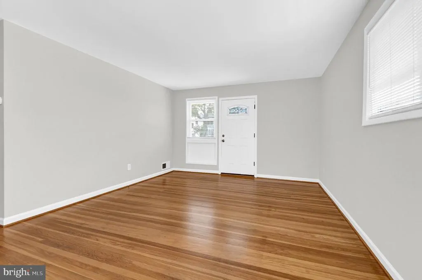
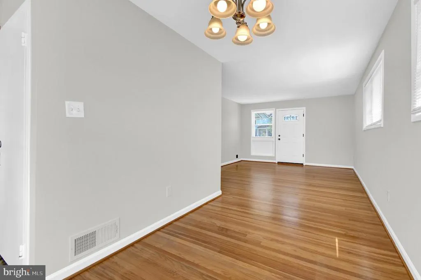
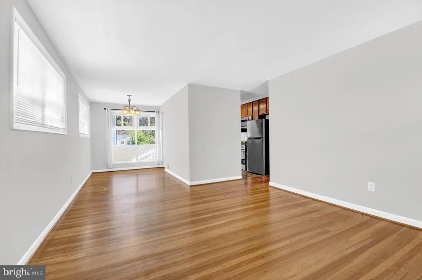
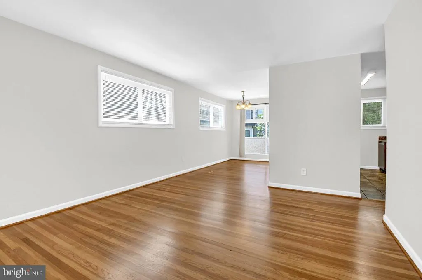
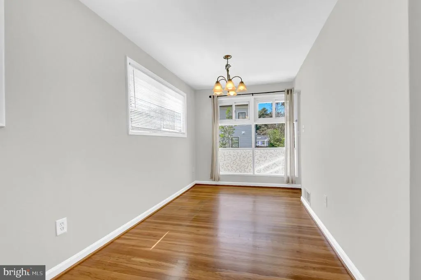
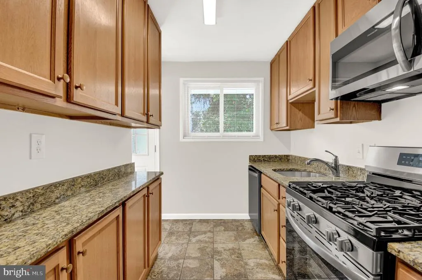
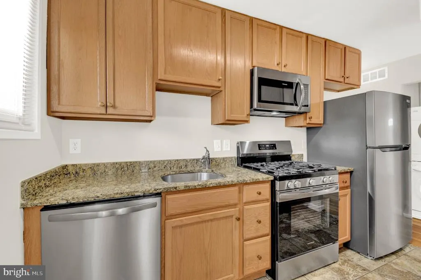
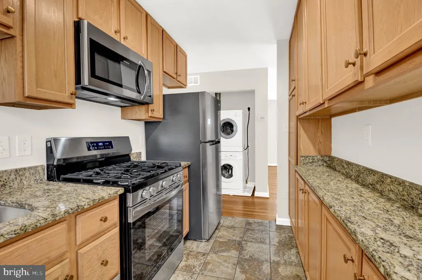
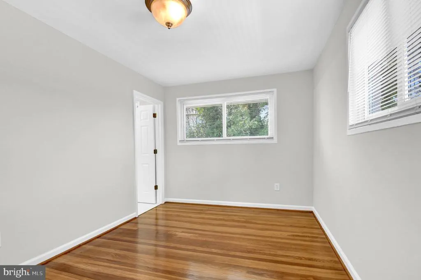
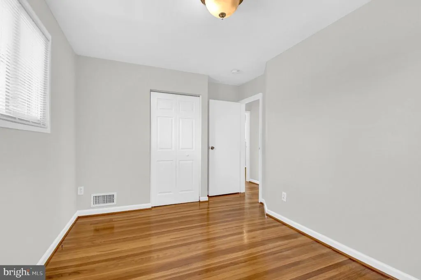
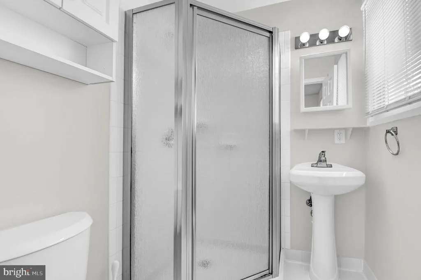
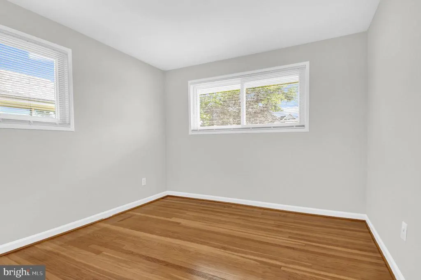
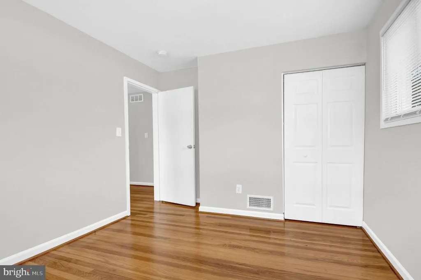
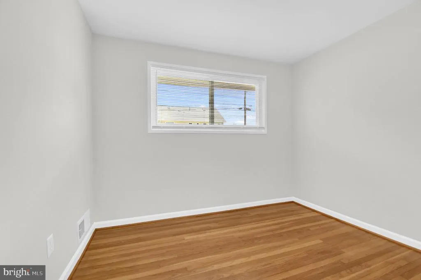
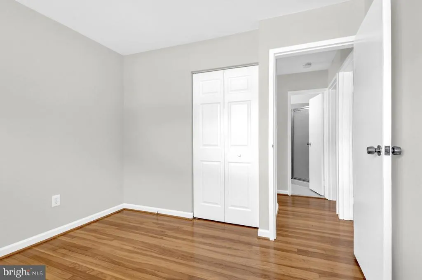
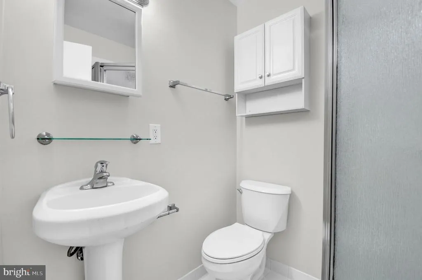
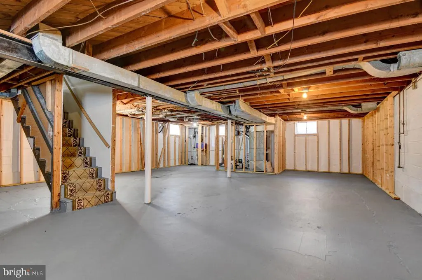
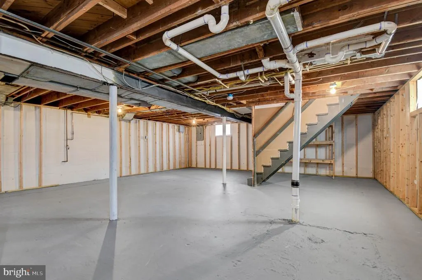
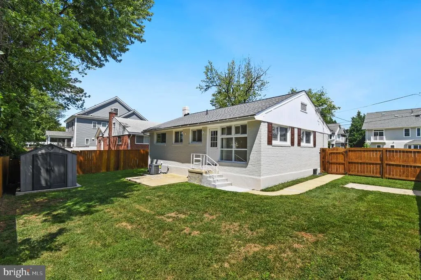
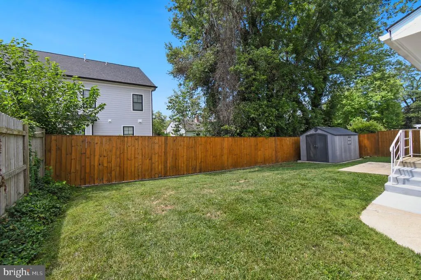
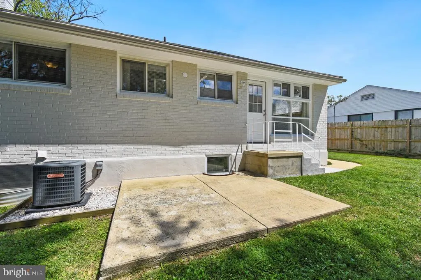
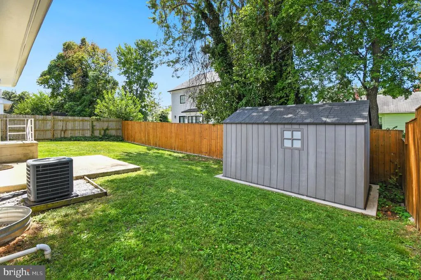
Buy Your Home Now & Build Your Dream Home Later....Welcome to 10012 Sinnott Drive, a charming and well-maintained ranch-style home in a highly desirable Bethesda location! This inviting 3-bedroom, 2-bath home features a new roof, new appliances, central air, hardwood flooring, a welcoming front entrance, attractive paver walkway, manicured lawn, and a spacious fenced yard with a large shed for excellent additional storage. The home also offers a basement with additional space and storage. Enjoy exceptional convenience with easy access to I-270, I-495, and Metro, and just minutes from the National Institutes of Health (NIH) and Walter Reed National Military Medical Center/National Naval Medical Center on Wisconsin Avenue. Conveniently located near shopping, dining, parks, and downtown Bethesda. A wonderful opportunity to own a home in a sought-after location with many important updates already completed!
| Elementary School | Middle School | High School |
|---|---|---|
| Ashburton Elementary School | North Bethesda Middle School | Walter Johnson High School |
| Price History | |
|---|---|
| 9/10/2026 | Listed $825,000 |
General Features
| Living Area | 980 |
|---|---|
| Sewer | Public Sewer |
| Heating | Forced Air |
| Cooling | Central A/C |
| Utilities | Natural Gas Available,Electric Available,Water Available,Cable TV Available,Phone Available |
| Possession | Settlement |
| Roof | Shingle |
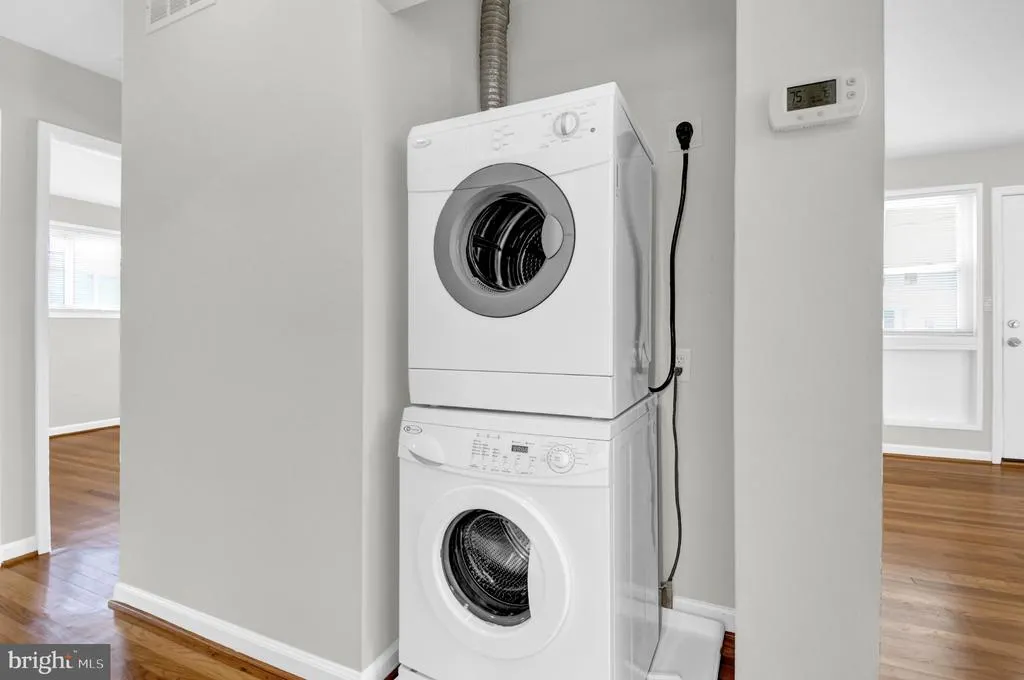
| Appliances | Stainless Steel Appliances,Refrigerator,Oven/Range - Gas,Dishwasher,Built-In Microwave,Washer - Front Loading,Dryer - Front Loading |
| Zoning | R60 |
| Patio/Porch Features | Patio(s) |
| Architectural Style | Ranch/Rambler |
| Security Features | Smoke Detector |
| Construction Materials | Brick |
| School District | MONTGOMERY COUNTY PUBLIC SCHOOLS |
| Year Built | 1955 |
| Levels | 2 |
| Tax Year | 2026 |
| Ownership | Fee Simple |
| Cool Fuel | Electric |
| Accessibility | None |
| County | MONTGOMERY |
| New Construction | No |
| Property Type | Residential |
| HOA | No |
| Subdivision Name | MARYMOUNT |
| Garage Y/N | No |
| Water Access Y/N | No |
| Other Structures | Above Grade,Below Grade |
| Transportation | Bus Stop less than 1 mile,Metro/Subway Station 1 to 3 miles |
| Full Baths | 2 |
| Status | ACTIVE |
| Directions | Old Georgetown Rd. Right on Lone Oak .... Right on Sinnott # 10012.... NICE HOUSE |
| City | BETHESDA |
| Disclosures | Lead Free Paint,Lead Inspection Certificate Available |
| Senior Community Y/N | No |
| Lot Size Units | Square Feet |
| Lot Size Square Feet | 6075.00 |
| Tax Assessed Value | 667500.0 |
| Tax Annual Amount | 8042.0 |
| Home Warranty Y/N | No |
| Property Condition | Very Good |
| Structure Type | Detached |
| Condo/Coop Association fee Y/N | No |
| Bathrooms Full Main Level | 2 |
| Bathrooms Count Main Level | 2.00 |
| Price Per Sq Ft Total AG | 841.84 |
| Historic Y/N | No |
| Lease Considered Y/N | No |
| Vacation Rental Y/N | No |
| Total SQFT | 1960 |
| Standard Status | Active |
| Year Built Source | Estimated |
| Legal Subdivision | MARYMOUNT |
| Association Recreation Fee | No |
Interior Features
| Interior Amenities | Dining Area,Primary Bath(s),Entry Level Bedroom,Upgraded Countertops,Window Treatments,Wood Floors,Floor Plan - Traditional,Bathroom - Stall Shower |
|---|---|
| Heating Fuel | Natural Gas |
| Basement | Connecting Stairway,Unfinished |
| Flooring | Hardwood,Ceramic Tile |
| Hot Water | Natural Gas |
| Basement (Y/N) | Yes |
| Heating Y/N | Yes |
| Window Features | Double Pane,Screens |
| Fireplace Y/N | No |
| Above Grade Finished Area | 980 |
| Central Air Y/N | Yes |
| Total Bedrooms | 3 |
| Main Level Bedrooms | 3 |
| Below Grade Finished Area Unit Type | Square Feet |
| LivingAreaSource | Assessor |
| Laundry Type | Main Floor |
| Below Grade Unfin Area Units | Square Feet |
| Below Grade Unfin SQFT | 980 |
| Above Grade Finished Area Unit Type | Square Feet |
| Total Baths | 2 |
Exterior Features
| Pool | No Pool |
|---|---|
| Fencing | Fully,Rear,Wood |
| Parking Features | Brick Driveway,Concrete Driveway |
| Water Source | Public |
| Total Parking Spaces | 3 |
| Type of Parking | Driveway,Off Street |
| Foundation Details | Concrete Perimeter |
| Spa | No |
| Water View Y/N | No |
| Lot Size Acres | 0.14 |
| Lot Size Source | Estimated |
| Waterfront Y/N | No |
| Door Features | French |
| Builder Model | VERY NICE |
| Horse Y/N | No |
| Land Assessed Value | 457000.00 |
| Navigable Water Y/N | No |
| Water Oriented Y/N | No |
Amenities
- Foreclosure
- Views
- Short Sale
- New Construction
- Adult 55+
- Lease To Own
- No HOA Fees
- Furnished
- Primary On Main
- Air Conditioning
- Seller Finance
- Green
- Fixer Upper
- Horse
- Golf
- Fireplace
- Deck
- Garage
- Basement
- Pool
Property vs Single Family Average in 20817
Price
Taxes
Year Built

 © BRIGHT, All Rights Reserved
