
New Construction
Address
8015 Glenbrook Road, Bethesda, MD
Price
$ 2,999,000
Property Attributes
- MLS#MDMC2255120
- TypeSingle Family
- Listing Status ACTIVE
- CountyMONTGOMERY
- CityBethesda
- NeighborhoodBattery Park
- Zip20814
- StyleContemporary,Transitional,Tudor
- Year Built2026
- Taxes$ 9395
- Price$ 2,999,000
- Bedrooms6
- Full Bathrooms5
- Half Bathrooms1
- Sqr Footage4955
- Lot Size0.13 Acres
Data Source:
Bright MLS
Property Description
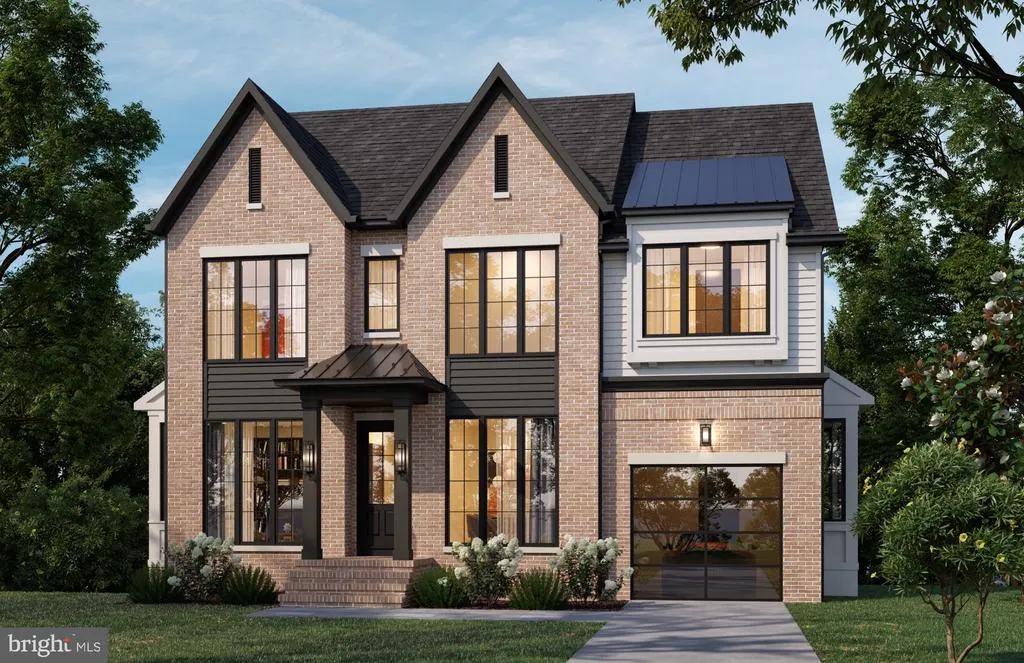
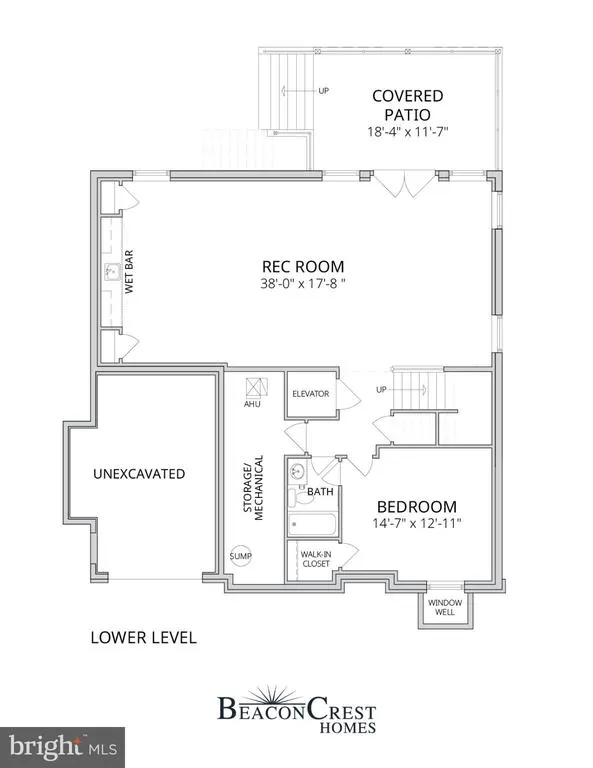
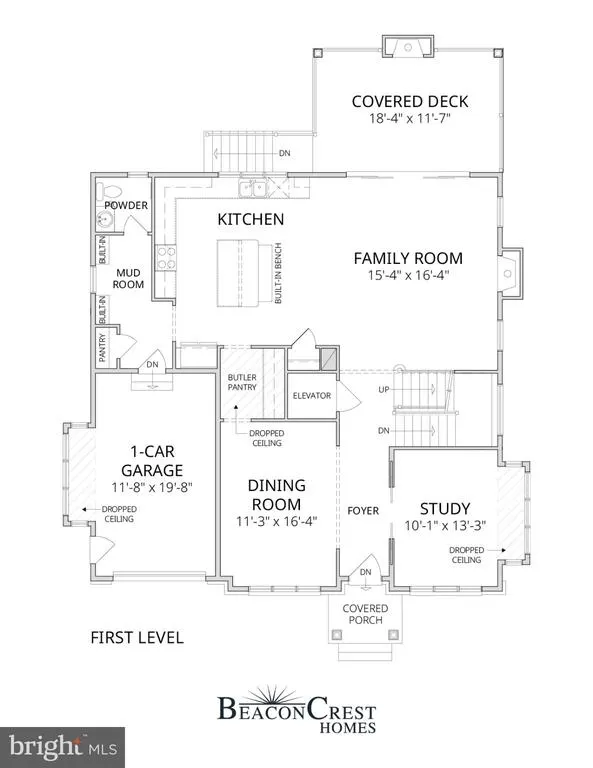
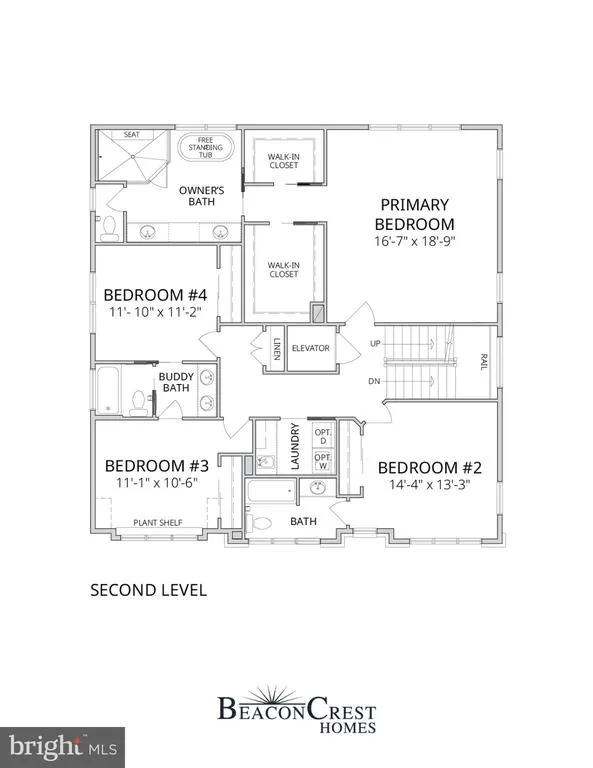
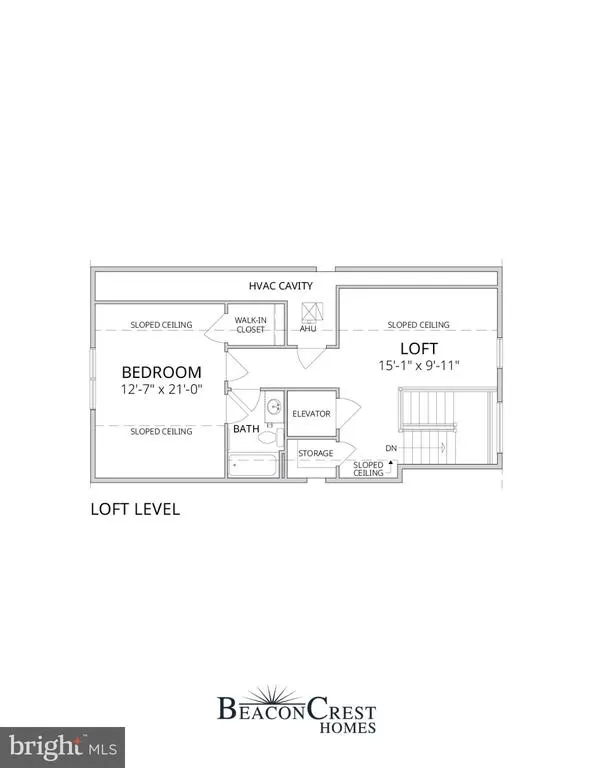
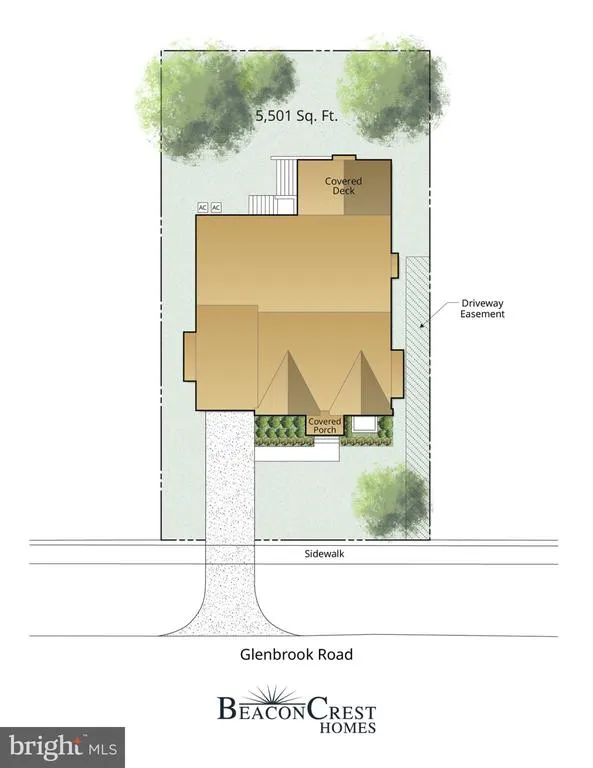
Currently under construction, 8015 Glenbrook Road presents a rare opportunity to own a thoughtfully designed new home by BeaconCrest Homes, offering a seamless blend of modern functionality, timeless design, and exceptional livability in one of Bethesdas most desirable locations. An elevator provides convenient access to all levels of the home, creating effortless connectivity throughout each floor. Designed with both everyday living and entertaining in mind, the main level features a well-balanced open layout anchored by a spacious family room that flows directly into the kitchen and dining area. A separate study provides a dedicated work-from-home space, while a functional mudroom and pantry enhance convenience and organization. A covered deck extends the living space outdoors, creating an effortless indoor-outdoor connection ideal for entertaining. Upstairs, the second level offers four well-appointed bedrooms, including a generously sized primary suite complete with dual walk-in closets and a spa-inspired bath with a freestanding tub. A centrally located laundry room adds everyday practicality, while additional bedrooms are thoughtfully arranged with en-suite or buddy bath access. The lower level is designed for versatility, featuring a large recreation room with wet bar, an additional bedroom and full bath, and direct access to a covered patioperfect for guests, extended stays, or flexible living needs. A finished loft level adds even more functional space, offering an additional bedroom, full bath, and bonus loft area ideal for a private guest suite, office, or creative retreat. Set on a beautifully flat lot, the property offers both privacy and outdoor potential, all while being moments from the best of Bethesdas shopping, dining, and commuter routes. Just a few blocks from the Bethesda Metro, around the corner from The Organic Butcher and everything downtown Bethesda has to offer, near Bethesda Elementary and its popular weekend farmers market, and just one block from Battery Park!! Home is currently under construction. Inquire for details, timelines, and customization opportunities.
| Elementary School | Middle School | High School |
|---|---|---|
| Bethesda Elementary School | Westland Middle School | Bethesda-Chevy Chase High School |
| Price History | |
|---|---|
| 9/10/2026 | Listed $2,999,000 |
General Features
| Living Area | 4955 |
|---|---|
| Sewer | Public Sewer |
| Heating | Forced Air,Central |
| Cooling | Central A/C |
| Possession | Negotiable |
| Zoning | R60 |
| Garage Spaces | 1.00 |
| Architectural Style | Contemporary,Transitional,Tudor |
| Construction Materials | Brick |
| School District | MONTGOMERY COUNTY PUBLIC SCHOOLS |
| Year Built | 2026 |
| Levels | 4 |
| Tax Year | 2026 |
| Ownership | Fee Simple |
| Cool Fuel | Electric |
| Accessibility | Elevator |
| County | MONTGOMERY |
| New Construction | Yes |
| Property Type | Residential |
| HOA | No |
| Subdivision Name | BATTERY PARK |
| Garage Y/N | Yes |
| Water Access Y/N | No |
| Other Structures | Above Grade,Below Grade |
| Full Baths | 5 |
| Status | ACTIVE |
| Directions | From downtown Bethesda,head north on Old Georgetown Road. Turn right onto Glenbrook Road. Continue straight,and 8015 Glenbrook Road will be on your left. |
| City | BETHESDA |
| Senior Community Y/N | No |
| Lot Size Units | Square Feet |
| Lot Size Square Feet | 5501.00 |
| Tax Assessed Value | 794067.0 |
| Tax Annual Amount | 9395.0 |
| Property Condition | Excellent |
| Structure Type | Detached |
| Condo/Coop Association fee Y/N | No |
| Bathrooms Count Main Level | 1.00 |
| Above Grade Unfin SQFT | 271 |
| Price Per Sq Ft Total AG | 818.28 |
| Construction Completed Y/N | No |
| Vacation Rental Y/N | No |
| Total SQFT | 5374 |
| Standard Status | Active |
| Year Built Source | Estimated |
| Legal Subdivision | BETHESDA OUT RES. (1) |
| Tax Lot | 8 |
| Association Recreation Fee | No |
Interior Features
| Heating Fuel | Natural Gas |
|---|---|
| Basement | Daylight,Full,Fully Finished,Improved |
| Total Fireplaces | 1 |
| Hot Water | Natural Gas,Other |
| Basement (Y/N) | Yes |
| Heating Y/N | Yes |
| Fireplace Y/N | Yes |
| Above Grade Finished Area | 3665 |
| Half Baths | 1 |
| Central Air Y/N | Yes |
| Total Bedrooms | 6 |
| Below Grade Finished Area | 1290 |
| Room Type | Dining Room,Primary Bedroom,Bedroom 2,Bedroom 3,Bedroom 4,Bedroom 5,Kitchen,Family Room,Study,Laundry,Loft,Mud Room,Recreation Room,Bedroom 6,Bathroom 2,Bathroom 3,Primary Bathroom,Full Bath,Half Bat |
| Below Grade Finished Area Unit Type | Square Feet |
| LivingAreaSource | Assessor |
| Laundry Type | Has Laundry,Upper Floor,Washer In Unit,Dryer In Unit |
| Below Grade Unfin Area Units | Square Feet |
| Below Grade Unfin SQFT | 148 |
| Bedrooms Count All Lower Levels | 1 |
| Bedrooms Count All Upper Levels | 5 |
| Bedrooms Count Lower Level 1 | 1 |
| Bedrooms Count Upper Level 1 | 4 |
| Bedrooms Count Upper Level 2 | 1 |
| Bathrooms Half Main Level | 1 |
| Bathrooms Full Upper Level 2 | 1 |
| Bathrooms Full Upper Level 1 | 3 |
| Bathrooms Full Lower Level 1 | 1 |
| Bathrooms Full All Upper Levels | 4 |
| Bathrooms Full All Lower Levels | 1 |
| Bathrooms Count Upper Level 2 | 1.00 |
| Bathrooms Count Upper Level 1 | 3.00 |
| Bathrooms Count Lower Level 1 | 1.00 |
| Bathrooms Count All Upper Levels | 4 |
| Bathrooms Count All Lower Levels | 1 |
| Above Grade Unfin Area Units | Square Feet |
| Above Grade Finished Area Unit Type | Square Feet |
| Total Baths | 6 |
Exterior Features
| Pool | No Pool |
|---|---|
| Water Source | Public |
| Total Parking Spaces | 1 |
| Garage Features | Garage - Front Entry,Garage Door Opener,Inside Access |
| Type of Parking | Attached Garage |
| Land Use Code | R |
| Foundation Details | Other,Permanent |
| Spa | No |
| Water View Y/N | No |
| Lot Size Acres | 0.13 |
| Lot Size Source | Estimated |
| Waterfront Y/N | No |
| Land Assessed Value | 699600.00 |
| Navigable Water Y/N | No |
| Water Oriented Y/N | No |
| # of Attached Garage Spaces | 1 |
Room Details
| Room | Dimensions | Level | Flooring | Details |
|---|---|---|---|---|
| Bathroom 2 | Upper 1 | |||
| Bathroom 3 | Upper 1 | |||
| Bedroom 2 | Upper 1 | |||
| Bedroom 3 | Upper 1 | |||
| Bedroom 4 | Upper 1 | |||
| Bedroom 5 | Upper 2 | |||
| Bedroom 6 | Lower 1 | |||
| Dining Room | Main | |||
| Family Room | Main | |||
| Full Bath | Lower 1 | |||
| Full Bath | Upper 2 | |||
| Half Bath | Main | |||
| Kitchen | Main | |||
| Laundry | Upper 1 | |||
| Loft | Upper 2 | |||
| Mud Room | Main | |||
| Primary Bathroom | Upper 1 | |||
| Primary Bedroom | Upper 1 | |||
| Recreation Room | Lower 1 | |||
| Study | Main |
Amenities
- Foreclosure
- Views
- Short Sale
- New Construction
- Adult 55+
- Lease To Own
- No HOA Fees
- Furnished
- Primary On Main
- Air Conditioning
- Seller Finance
- Green
- Fixer Upper
- Horse
- Golf
- Fireplace
- Deck
- Garage
- Basement
- Pool
Property vs Single Family Average in 20814
Price
Taxes
Year Built
Visits

 © BRIGHT, All Rights Reserved
