
Address
3009 Windy Knoll Court, Rockville, MD
Price
$ 1,198,000
Property Attributes
- MLS#MDMC2255010
- TypeSingle Family
- Listing Status ACTIVE
- CountyMONTGOMERY
- CityRockville
- NeighborhoodRockshire
- Zip20850
- StyleColonial
- Year Built1991
- Taxes$ 14158
- Price$ 1,198,000
- Bedrooms4
- Full Bathrooms3
- Half Bathrooms1
- Sqr Footage3730
- Lot Size0.15 Acres
Data Source:
Bright MLS
Property Description
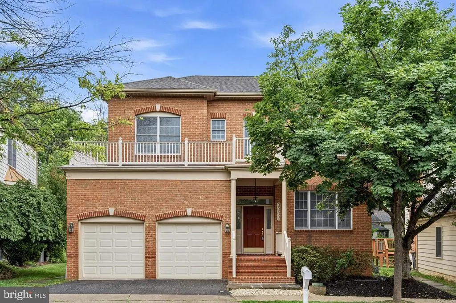
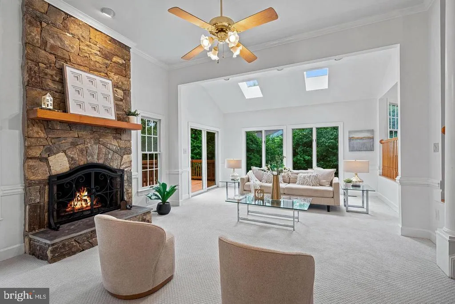
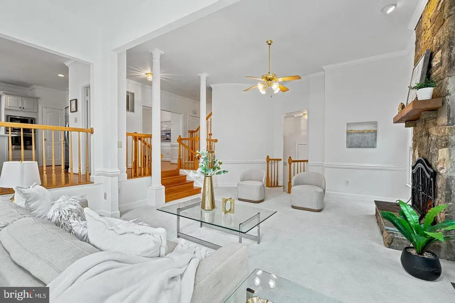
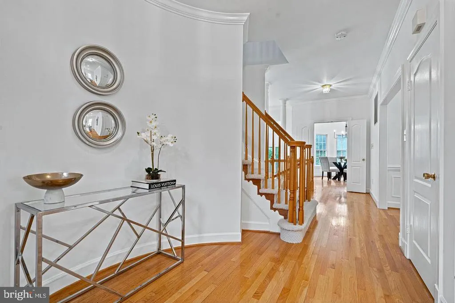
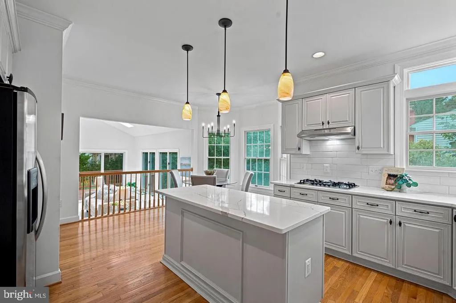
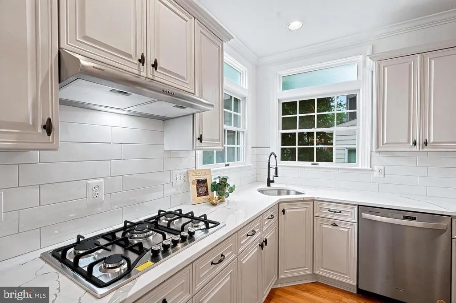
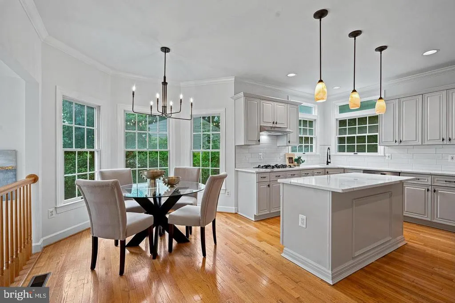
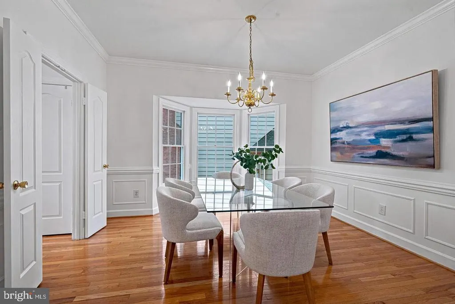
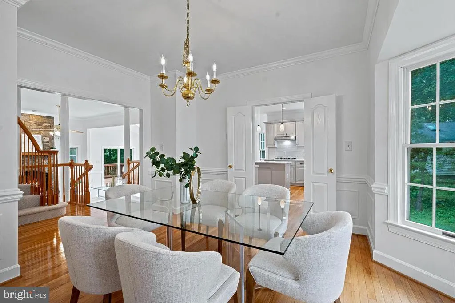
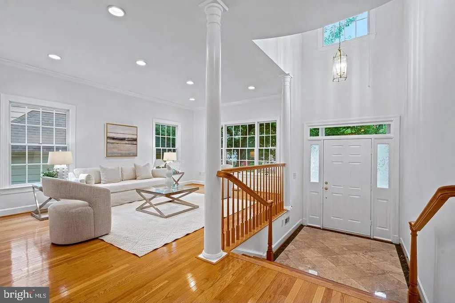
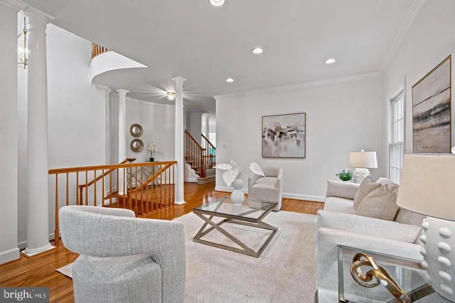
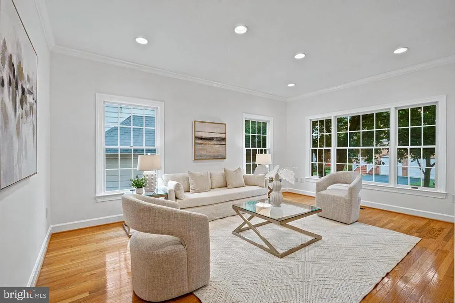
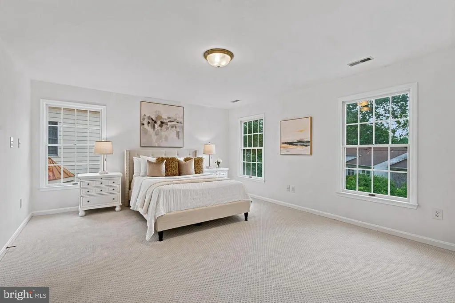
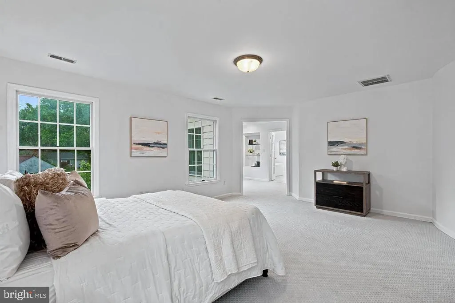
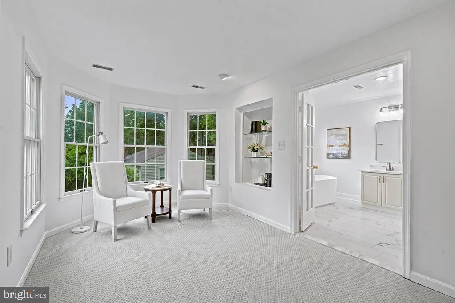
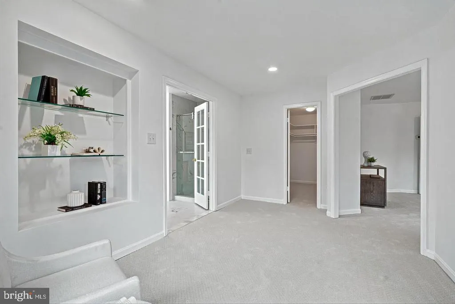
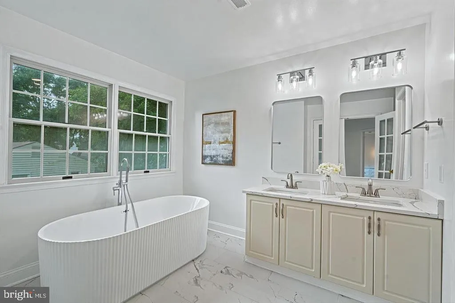
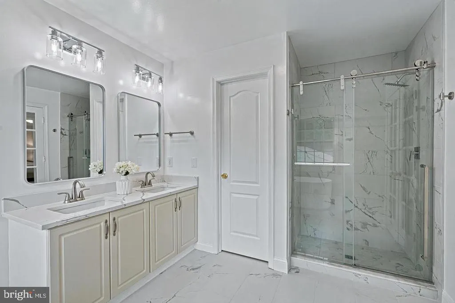
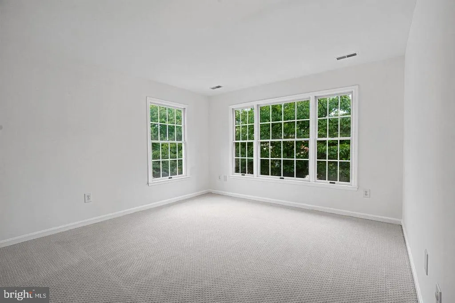
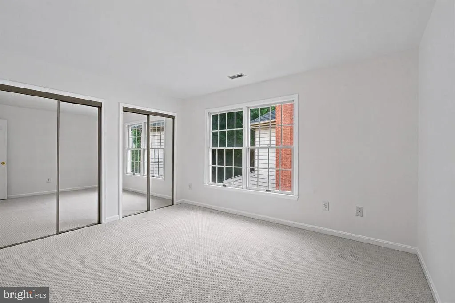
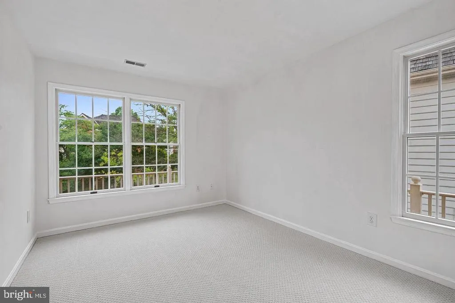
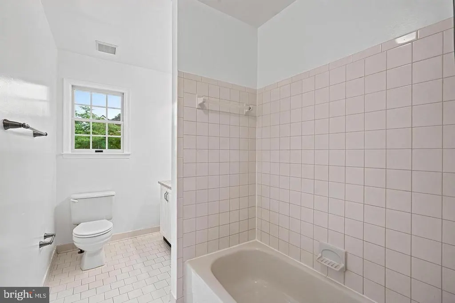
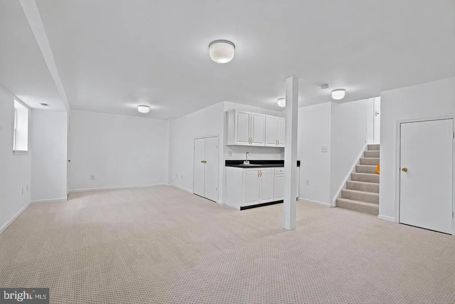
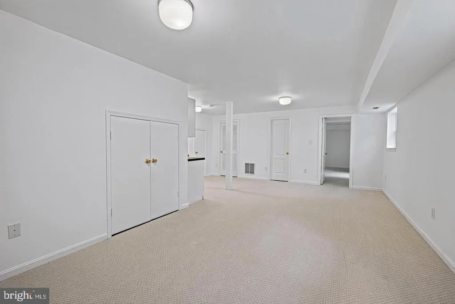
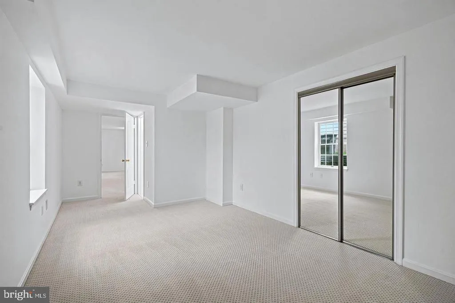
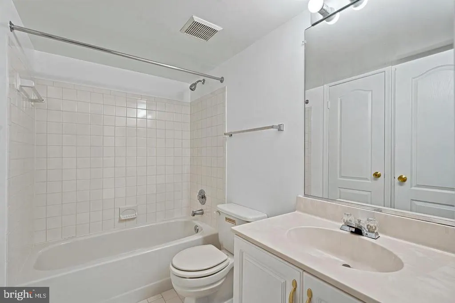
Welcome to 3009 Windy Knoll Ct, a beautifully updated residence nestled on a quiet cul-de-sac in one of Rockville's most sought-after communities. Ideally positioned deep within the court and set farther from the main road than many neighboring homes, this property offers a desirable combination of privacy, tranquility, and curb appeal. Thoughtfully renovated and truly move-in ready, the home features fresh paint throughout, brand-new carpeting, and a stunningly updated kitchen showcasing new quartz countertops, a designer tile backsplash, new cooktop, and new range hood. The luxurious primary suite has been enhanced by a fully renovated spa-inspired bathroom with elegant finishes and modern design. A standout feature of this home is the expanded family room, a premium builder upgrade selected during original construction. Found in only a limited number of homes within the neighborhood, this enlarged space is further enhanced by a dramatic vaulted ceiling, creating an open and airy atmosphere filled with natural light. Whether hosting gatherings or enjoying everyday living, this impressive room serves as the heart of the home. The thoughtfully designed floor plan offers generous living spaces, seamless flow, and exceptional functionality for today's lifestyle. Recent improvements and quality updates provide peace of mind while maintaining timeless appeal. Conveniently located near shopping, dining, parks, major commuter routes, and highly rated Montgomery County schools, this exceptional property presents a rare opportunity to own a beautifully renovated home with premium builder upgrades in a highly desirable Rockville location. Don't miss your chance to experience the perfect blend of comfort, style, and convenience at 3009 Windy Knoll Ct.
| Elementary School | Middle School | High School |
|---|---|---|
| Lakewood Elementary School | Robert Frost Middle School | Thomas S. Wootton High School |
| Price History | |
|---|---|
| 9/8/2026 | Listed $1,198,000 |
General Features
| Living Area | 3730 |
|---|---|
| Sewer | Public Sewer |
| Heating | 90% Forced Air |
| Cooling | Central A/C |
| Possession | Immediate |
| Zoning | R90 |
| HOA Fee | 69.00 |
| Garage Spaces | 2.00 |
| Architectural Style | Colonial |
| Construction Materials | Brick |
| School District | MONTGOMERY COUNTY PUBLIC SCHOOLS |
| Year Built | 1991 |
| Levels | 3 |
| Tax Year | 2025 |
| Ownership | Fee Simple |
| Cool Fuel | Electric |
| Accessibility | Other |
| Assoc Fee Paid Per | Monthly |
| County | MONTGOMERY |
| New Construction | No |
| Property Type | Residential |
| HOA | Yes |
| Subdivision Name | ROCKSHIRE |
| Garage Y/N | Yes |
| Water Access Y/N | No |
| Other Structures | Above Grade,Below Grade |
| Full Baths | 3 |
| Status | ACTIVE |
| Directions | by gps |
| City | ROCKVILLE |
| Senior Community Y/N | No |
| Lot Size Units | Square Feet |
| Lot Size Square Feet | 6661.00 |
| Tax Assessed Value | 1080000.0 |
| Tax Annual Amount | 14158.0 |
| Structure Type | Detached |
| Condo/Coop Association fee Y/N | No |
| Bathrooms Count Main Level | 1.00 |
| Price Per Sq Ft Total AG | 402.01 |
| Vacation Rental Y/N | No |
| Total SQFT | 3836 |
| Standard Status | Active |
| Year Built Source | Estimated |
| Legal Subdivision | ROCKSHIRE |
| Tax Lot | 29 |
Interior Features
| Heating Fuel | Natural Gas |
|---|---|
| Basement | Other |
| Total Fireplaces | 1 |
| Hot Water | Natural Gas |
| Basement (Y/N) | Yes |
| Heating Y/N | Yes |
| Fireplace Y/N | Yes |
| Above Grade Finished Area | 2980 |
| Half Baths | 1 |
| Central Air Y/N | Yes |
| Total Bedrooms | 4 |
| Below Grade Finished Area | 750 |
| Below Grade Finished Area Unit Type | Square Feet |
| LivingAreaSource | Assessor |
| Below Grade Unfin Area Units | Square Feet |
| Below Grade Unfin SQFT | 106 |
| Bedrooms Count All Lower Levels | 1 |
| Bedrooms Count All Upper Levels | 3 |
| Bedrooms Count Lower Level 1 | 1 |
| Bedrooms Count Upper Level 1 | 3 |
| Bathrooms Half Main Level | 1 |
| Bathrooms Full Upper Level 1 | 2 |
| Bathrooms Full Lower Level 1 | 1 |
| Bathrooms Full All Upper Levels | 2 |
| Bathrooms Full All Lower Levels | 1 |
| Bathrooms Count Upper Level 1 | 2.00 |
| Bathrooms Count Lower Level 1 | 1.00 |
| Bathrooms Count All Upper Levels | 2 |
| Bathrooms Count All Lower Levels | 1 |
| Above Grade Finished Area Unit Type | Square Feet |
| Total Baths | 4 |
Exterior Features
| Pool | Yes - Community |
|---|---|
| Water Source | Public |
| Total Parking Spaces | 2 |
| Garage Features | Garage - Front Entry,Garage Door Opener,Built In,Additional Storage Area,Inside Access |
| Type of Parking | Attached Garage,Driveway |
| Land Use Code | R |
| Foundation Details | Permanent |
| Water View Y/N | No |
| Lot Size Acres | 0.15 |
| Lot Size Source | Estimated |
| Waterfront Y/N | No |
| Land Assessed Value | 388200.00 |
| Navigable Water Y/N | No |
| Water Oriented Y/N | No |
| # of Attached Garage Spaces | 2 |
Amenities
- Foreclosure
- Views
- Short Sale
- New Construction
- Adult 55+
- Lease To Own
- No HOA Fees
- Furnished
- Primary On Main
- Air Conditioning
- Seller Finance
- Green
- Fixer Upper
- Horse
- Golf
- Fireplace
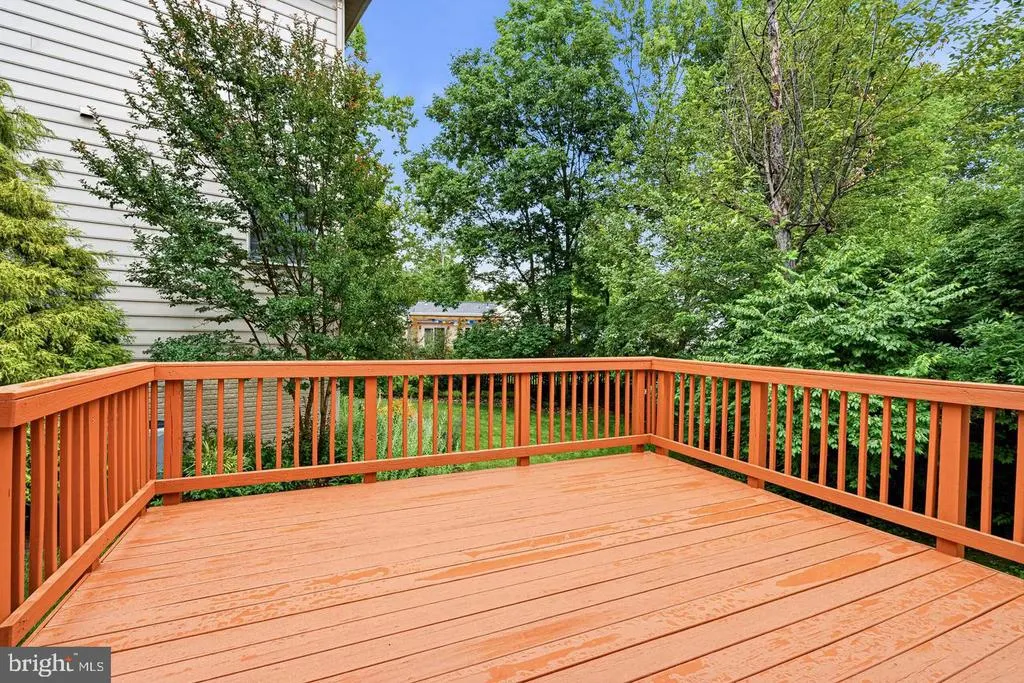
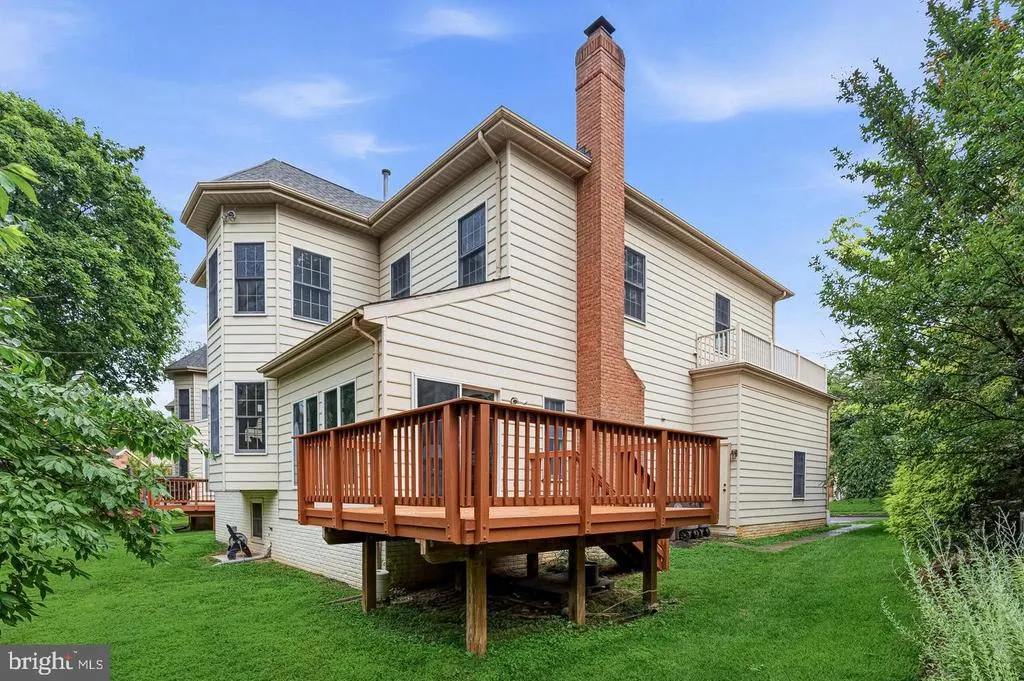
- Deck
- Garage
- Basement
- Pool
Property vs Single Family Average in 20850
Price
Taxes
Year Built
Visits

 © BRIGHT, All Rights Reserved
